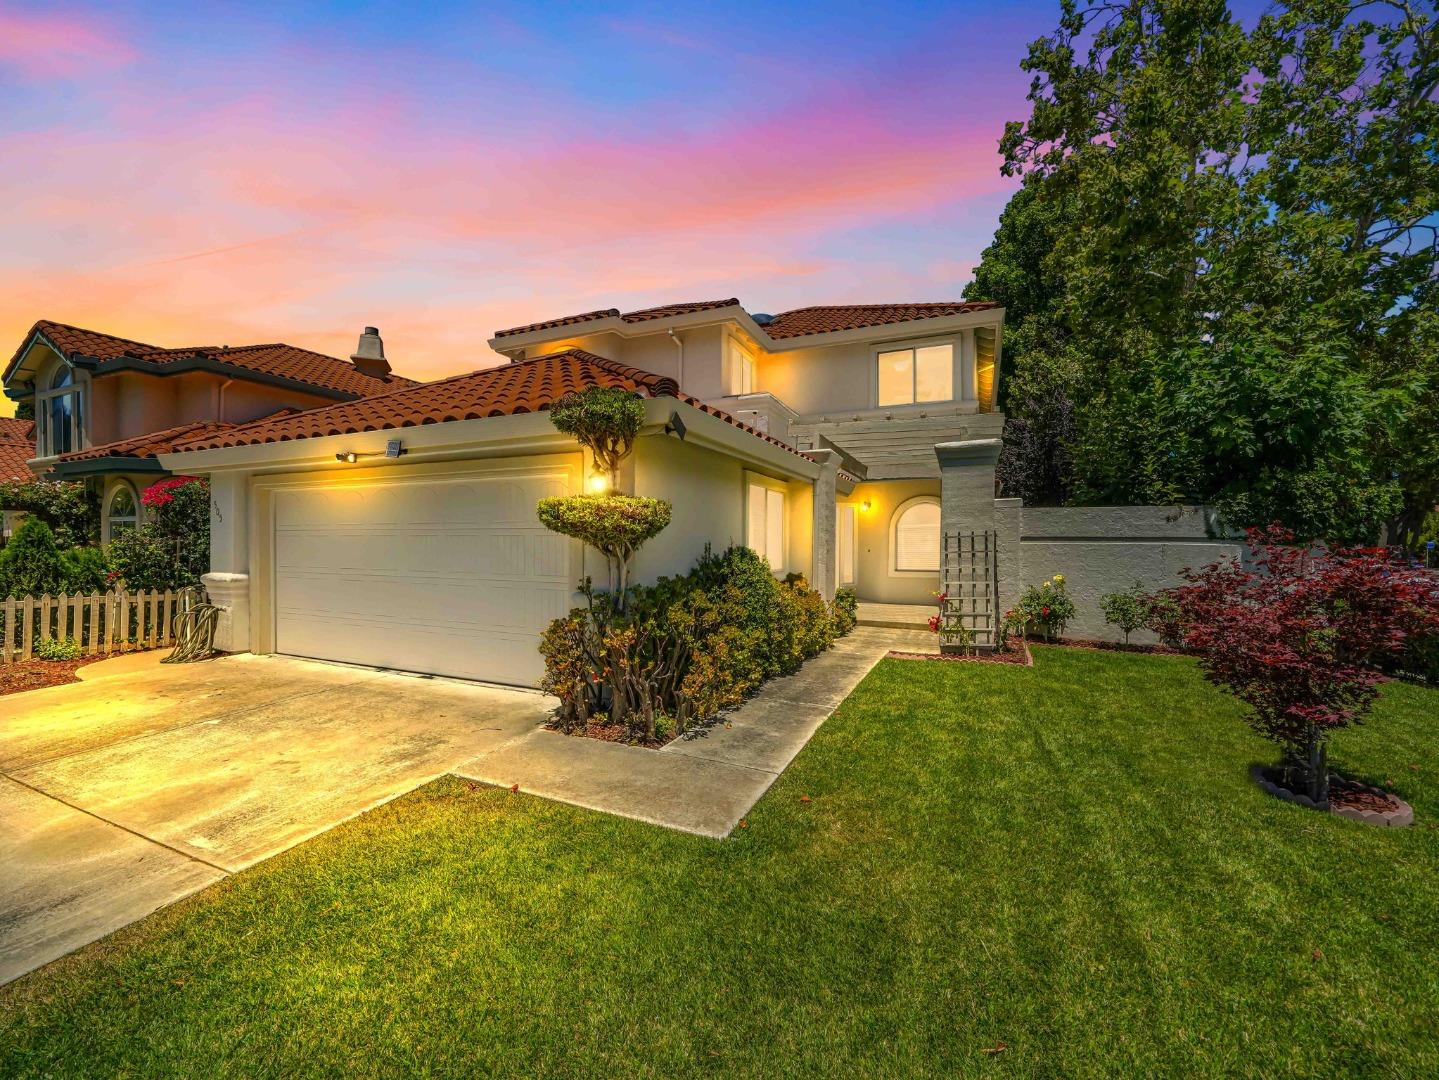
505 Westside Ave at dusk, with a red tile roof, landscaped lawn, and illuminated windows.
Listed by Kinetic Real Estate, Fiona Santos, Raymond Guardado Listing Contact: 415-513-8876
$2,175,000

505 Westside AVE

4 Beds 3 Baths 2,425 Sq.Ft. 4,400 Sq.Ft.

Description

A rare opportunity to own a stunning, original-owner Spanish-inspired home. Situated on a premier corner lot in the heart of Silicon Valley, this property perfectly blends classic character with modern comfort, offering 2,425 square feet of living space with 4 bedrooms and 2.5 bathrooms. Step inside to discover sun-filled living spaces enhanced by soaring high ceilings, bright skylights, a formal dining room, an elegant living room anchored by a cozy fireplace and a den or office. The chef's kitchen shines with newer stainless steel appliances, quartz countertops, a charming breakfast nook and a functional breakfast bar. The thoughtful downstairs layout also features a sleek wet bar, beautiful LVP flooring, and double-pane windows that ensure remarkable interior quiet. Retreat upstairs to the expansive primary suite, your private sanctuary complete with a large walk-in closet, a dual see-through fireplace, and a spa-like en-suite bathroom featuring an oversized soaking tub and standalone stall shower. The iconic Spanish tile roof crowns it all, delivering timeless curb appeal. Additional features include indoor laundry and low maintenance backyard. Located within a top-tier Sunnyvale elementary school district, a once-in-a-generation opportunity like this won't last long.

Share Property

Location

505 Westside AVE, Sunnyvale, CA 94087

Status

Sold

Date Sold

October 5, 2026
Fiona Santos

Fiona Santos

TITLE

Realtor®

Ray Guardado

Ray Guardado

TITLE

Realtor®

505 Westside Ave at dusk, with a red tile roof, landscaped lawn, and illuminated windows.

360 Virtual Tour

Take a tour of this property

Property Amenities

Interior
Laundry room Inside
Fireplace Living Room, Primary Bedroom
Appliances Cooktop Gas, Dishwasher, Exhaust Fan, Garbage Disposal, Oven Double, Refrigerator, Washer Dryer
Flooring Carpet, Marble, Vinyl Linoleum
Total Bedrooms: 4
Half Bathrooms: 1
Full Bathrooms: 2
Other Interior Features Wet Bar
Area & Lot
Total area 2,425 Sq.Ft.
Lot Area 4,400 Sq.Ft.
Living area 2,425 Sq.Ft.
MLS® ID ML82048591
Year Built 1992
School District FremontUnionHigh
Architecture Styles Contemporary, Mediterranean
Type Residential
Status Sold
Date Sold October 5, 2026
Exterior
Stories 2
Air conditioning None
Heat type Central Forced Air_Gas
Water Source Public
Garage Space 2.0
Parking Attached Garage
Roof Tile
Utilities Public Utilities, Water Public
Finance
Sales Price $2,175,000

Let’s Talk

You’ve got questions and we can’t wait to answer them.