Leave a Message

Thank you for your message. We will be in touch with you shortly.

Explore Our Properties
461 Burgess DR 12
461 Burgess DR 12
461 Burgess DR 12
461 Burgess DR 12
461 Burgess DR 12
461 Burgess DR 12
461 Burgess DR 12
461 Burgess DR 12
461 Burgess DR 12
461 Burgess DR 12
461 Burgess DR 12
461 Burgess DR 12
461 Burgess DR 12
461 Burgess DR 12
461 Burgess DR 12
461 Burgess DR 12
461 Burgess DR 12
461 Burgess DR 12
461 Burgess DR 12
461 Burgess DR 12
461 Burgess DR 12
461 Burgess DR 12
461 Burgess DR 12
VIEW PHOTOS
Listed by Real Estate Experts, Kathy Tai, Brett Jennings Listing Contact: 415-606-1555
$1,225,000

461 Burgess DR 12

3 Beds 2 Baths 1,470 Sq.Ft. 0.52 Acres

Description

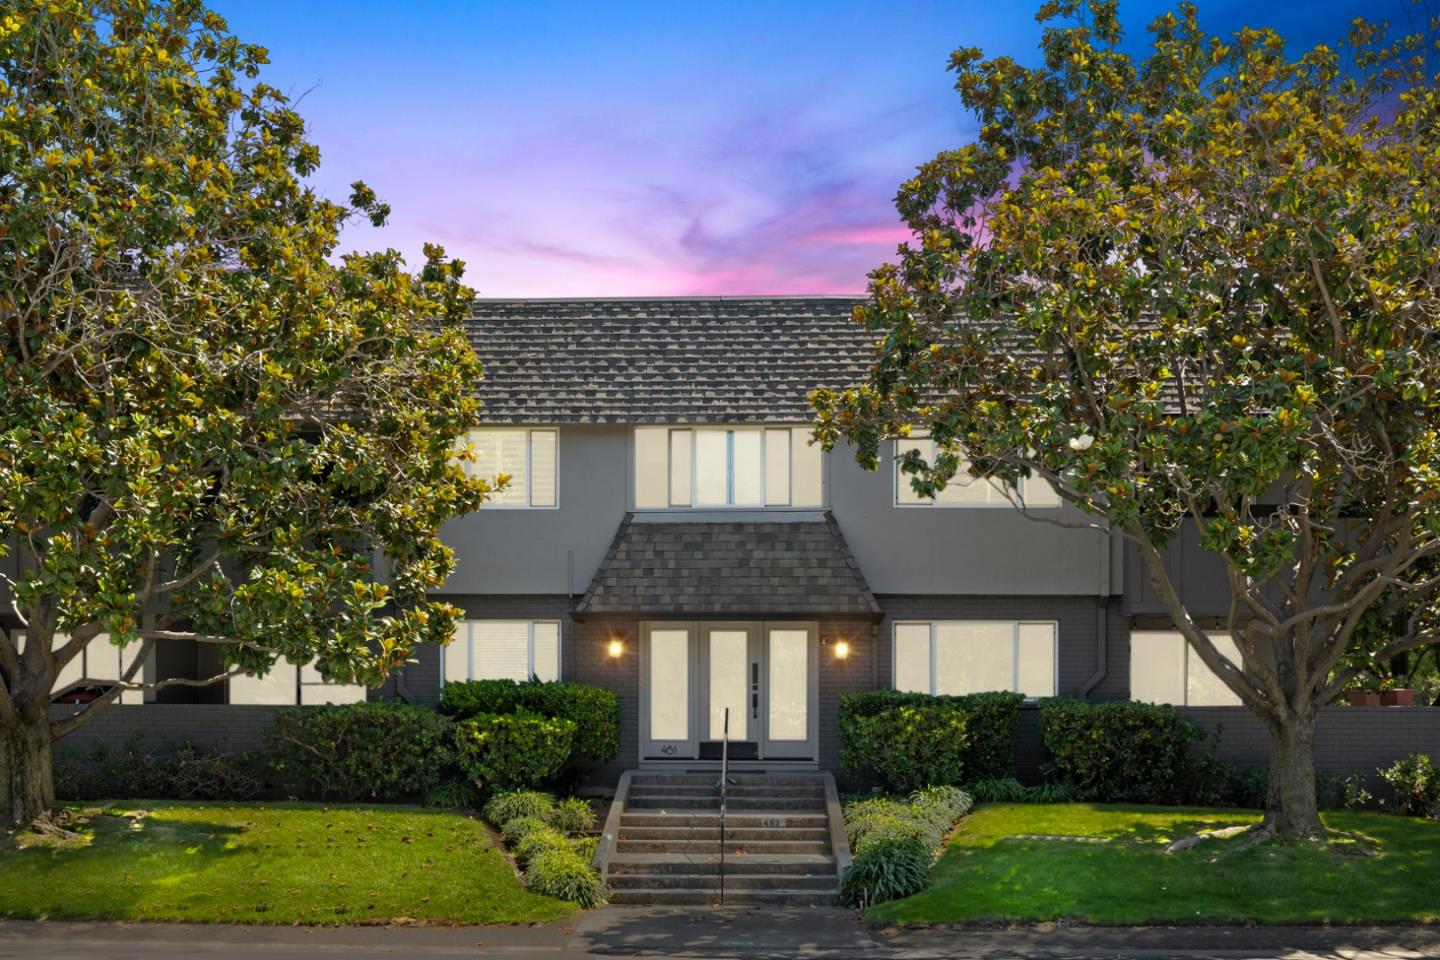
Prime Location and Exceptional Value! This meticulously maintained top-corner unit offers the largest floor plan in the complex and is rarely available. Boasting single-level living with convenient interior entry access, this spacious 3-bedroom, 2-bathroom home has been freshly painted throughout, creating a cohesive, fresh feel. The light-filled kitchen offers ample cabinetry, stainless steel appliances, granite countertops, and a dining area with access to the patio balcony. Additional amenities include new light fixtures, mirrored closets, ceiling fans, and in-unit laundry. Located in the desirable Burgess Park area of Menlo Park, this home blends suburban tranquility with vibrant community life. Residents enjoy unparalleled access to sports fields, playgrounds, a pool, and tennis courts, as well as the nearby Menlo Park Civic Center. Ideally situated near Stanford University, Highway 101, and just 3 miles from Meta/Facebook, this home is also only a mile from the downtown areas of Palo Alto and Menlo Park, known for their charming shops and diverse dining options. Enjoy easy access to San Francisco via public transportation. Within the esteemed Menlo Park City School District, this home also includes two carport spaces, common area storage, and bicycle storage.
Share Property

Location

461 Burgess DR 12, Menlo Park, CA 94025

Status

Sold

Date Sold

October 21, 2024

Property Amenities

Interior
Laundry room Inside
Fireplace Living Room
Appliances Washer Dryer
Total Bedrooms: 3
Full Bathrooms: 2
Area & Lot
Total area 1,470 Sq.Ft.
Lot Area 0.52 Acres
Living area 1,470 Sq.Ft.
MLS® ID ML81978502
Year Built 1968
School District SequoiaUnionHigh
Type Condo
Status Sold
Exterior
Stories 1
Air conditioning None
Heat type Baseboard, Electric
Water Source Public
Sewer Public Sewer
Parking Assigned Spaces, Carport, Covered Parking
Roof Tar Gravel
Utilities Public Utilities, Water Public
Finance
Sales Price $1,225,000
HOA Fees $650

Let’s Talk

You’ve got questions and we can’t wait to answer them.