Leave a Message

Thank you for your message. We will be in touch with you shortly.

Explore Our Properties
428 N 19th ST
428 N 19th ST
428 N 19th ST
428 N 19th ST
428 N 19th ST
428 N 19th ST
428 N 19th ST
428 N 19th ST
428 N 19th ST
428 N 19th ST
428 N 19th ST
428 N 19th ST
428 N 19th ST
428 N 19th ST
428 N 19th ST
428 N 19th ST
428 N 19th ST
428 N 19th ST
428 N 19th ST
428 N 19th ST
428 N 19th ST
428 N 19th ST
428 N 19th ST
428 N 19th ST
428 N 19th ST
VIEW PHOTOS
Listed by Kinetic Real Estate, Kevin Cruz, Les Juan Ruan Listing Contact: 415-825-2234
$1,800,000

428 N 19th ST

7 Beds 6 Baths 3,332 Sq.Ft. 5,227 Sq.Ft.

Description

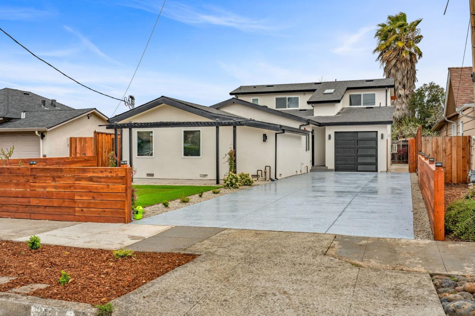
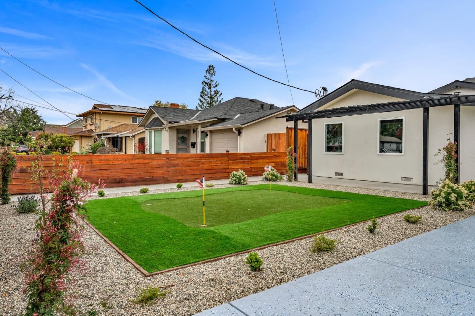
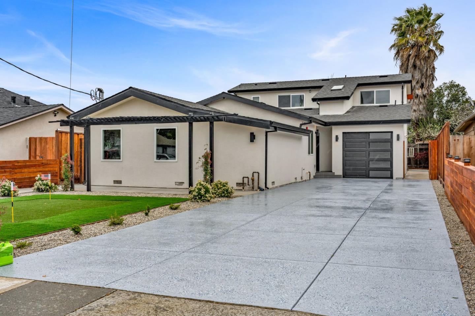
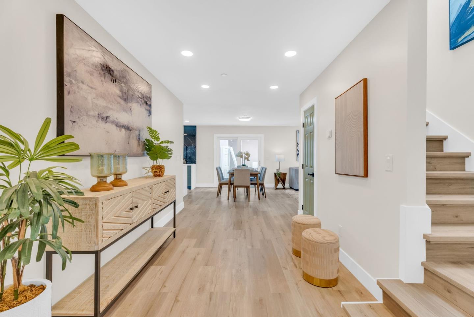
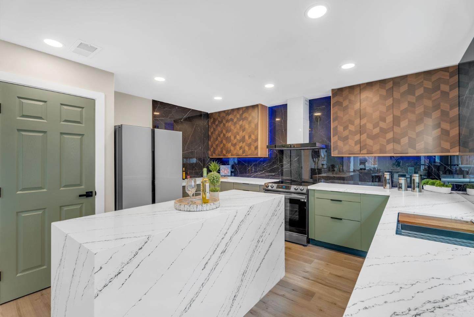
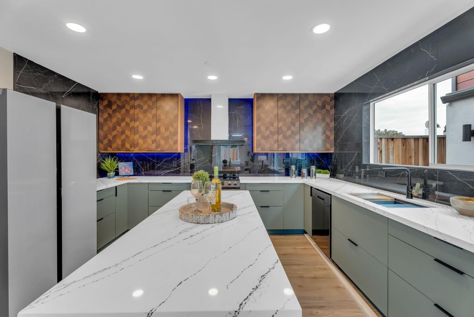
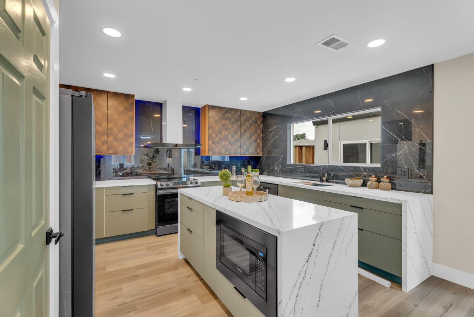
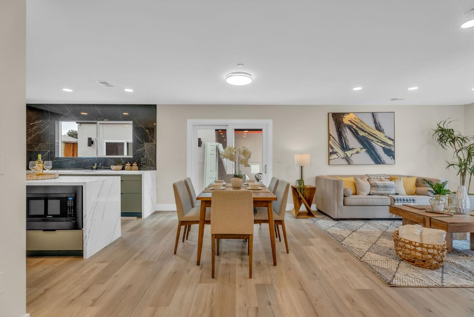
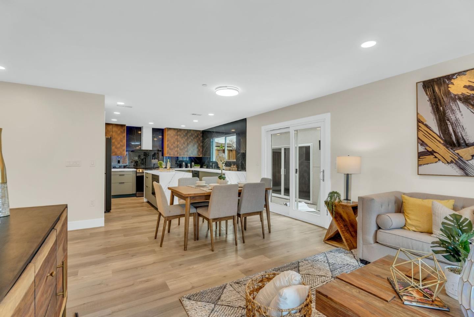
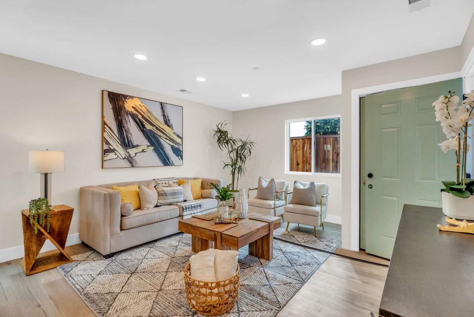
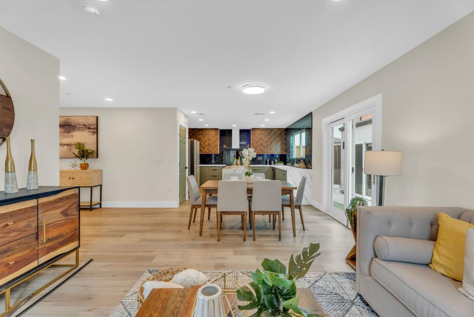
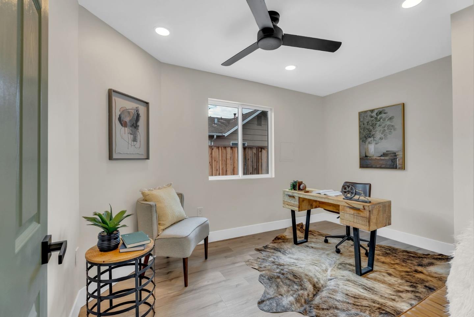
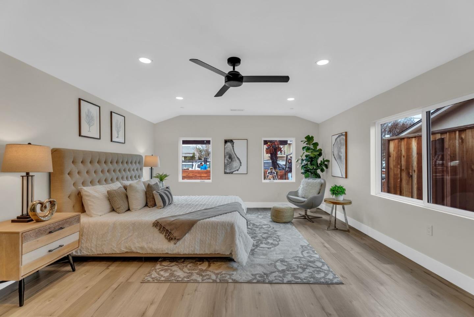
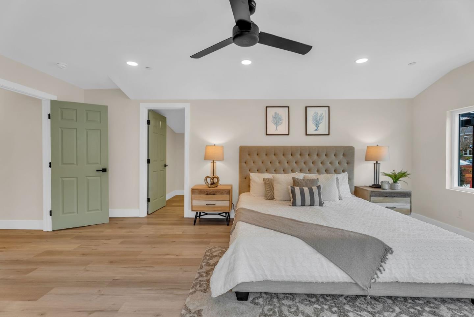
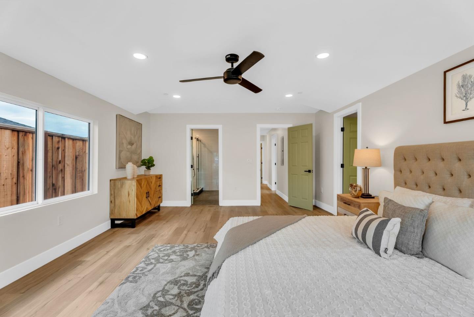
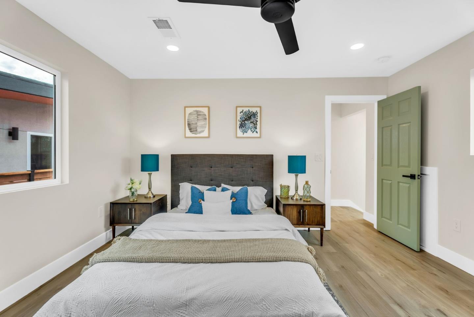
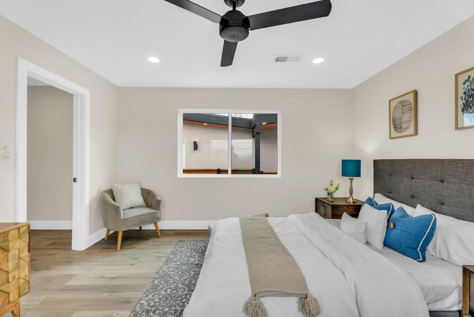
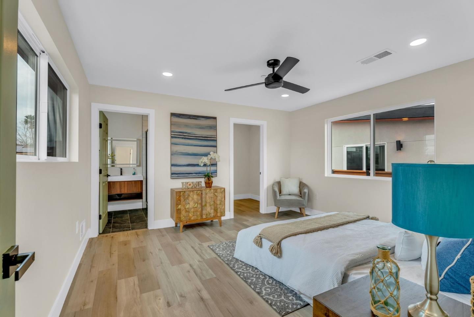
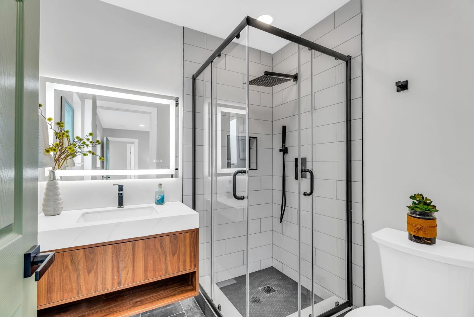
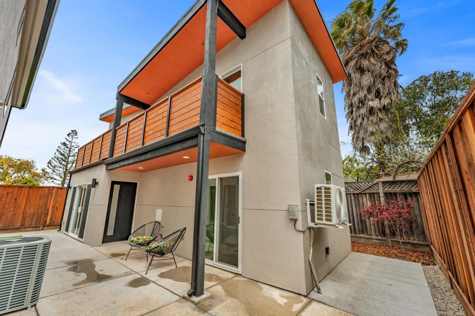
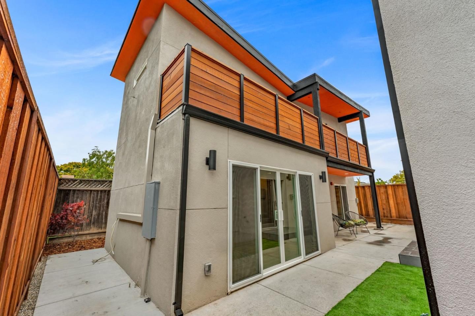
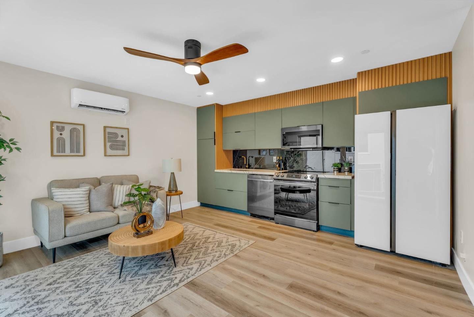
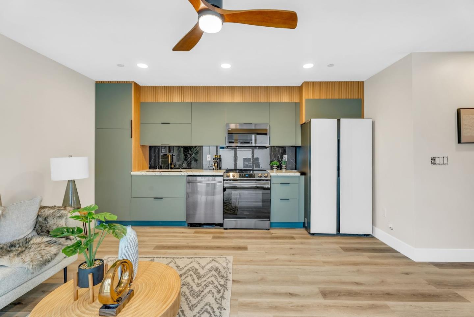
Introducing an exceptionally renovated multi-generational living or investment opportunity in San Jose! This expansive single-family home presents a main house encompassing 2,418 sqft, featuring 5 beds and 4 baths, alongside a 2-story ADU unit offering 914 sqft with 2 beds and 2 baths, totaling 3,332 sqft of adaptable all permitted living space. The main house boasts a strategic layout with a dining area within the living room and a kitchen/family room combo featuring a kitchen island, LED backlight around modern cabinets, a double-door refrigerator, and sleek appliances. Enjoy updated bathrooms, separate office space, expansive primary bedroom with walk-in closet and ensuite bathroom with dual sinks, shower and a tub. Capitalize on the rental potential of the renovated ADU and separate electricity and water meters in the main house and ADU. Parking is hassle-free with a 1-car garage and 3-driveway spaces. Be in close proximity to local cuisine and parks, with quick access to the US-101 highway. Seize this rare chance to secure dual living or generate rental income in the thriving market of San Jose!

Share Property

Location

428 N 19th ST, San Jose, CA 95112

Status

Sold

Date Sold

September 11, 2024
Kevin Cruz

Kevin Cruz

TITLE

Founder, Realtor®

360 Virtual Tour

Take a tour of this property

Property Amenities

Interior
Appliances Cooktop Electric, Dishwasher, Exhaust Fan, Freezer, Microwave, Oven Electric, Oven Range Electric, Refrigerator
Flooring Laminate, Tile
Total Bedrooms: 7
Full Bathrooms: 6
Other Interior Features Walkin Closet
Area & Lot
Total area 3,332 Sq.Ft.
Lot Area 5,227 Sq.Ft.
Living area 3,332 Sq.Ft.
MLS® ID ML81954046
Year Built 1946
School District SanJoseUnified
Type Residential
Status Sold
Exterior
Stories 2
Air conditioning Central Forced Air
Heat type Central Forced Air
Water Source Public
Garage Space 1.0
Sewer Public Sewer
Parking Attached Garage
Roof Other
Utilities Public Utilities, Water Public
Finance
Sales Price $1,800,000

Let’s Talk

You’ve got questions and we can’t wait to answer them.