Leave a Message

Thank you for your message. We will be in touch with you shortly.

Explore Our Properties
4102 Polaris AVE
4102 Polaris AVE
4102 Polaris AVE
4102 Polaris AVE
4102 Polaris AVE
4102 Polaris AVE
4102 Polaris AVE
4102 Polaris AVE
4102 Polaris AVE
4102 Polaris AVE
4102 Polaris AVE
4102 Polaris AVE
4102 Polaris AVE
4102 Polaris AVE
4102 Polaris AVE
4102 Polaris AVE
4102 Polaris AVE
4102 Polaris AVE
4102 Polaris AVE
4102 Polaris AVE
4102 Polaris AVE
4102 Polaris AVE
4102 Polaris AVE
4102 Polaris AVE
4102 Polaris AVE
VIEW PHOTOS
Listed by Kinetic Real Estate, Fiona Santos, Listing Contact: 4155138876
$820,000

4102 Polaris AVE

3 Beds 2 Baths 1,390 Sq.Ft. 1,470 Sq.Ft.

Description

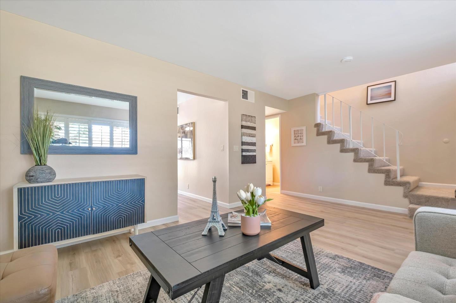
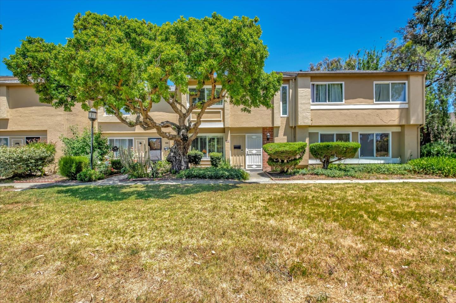
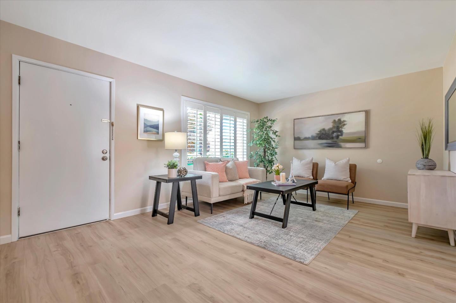
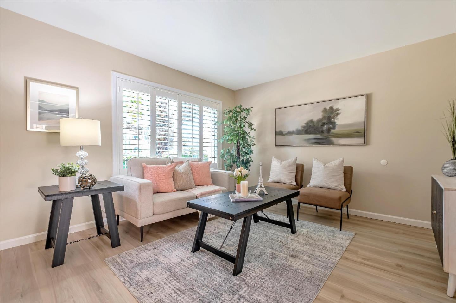
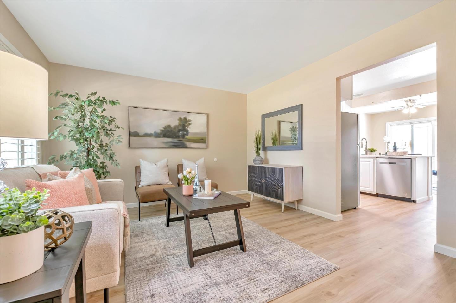
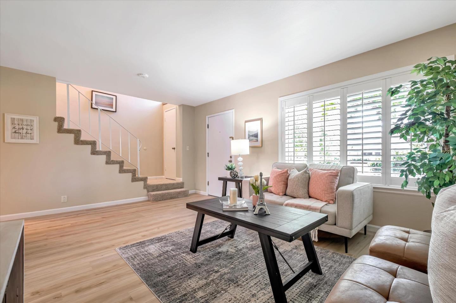
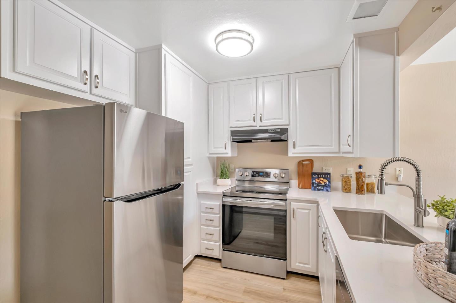
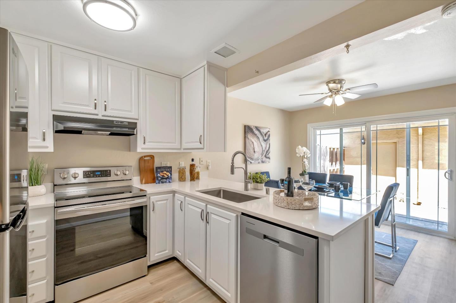
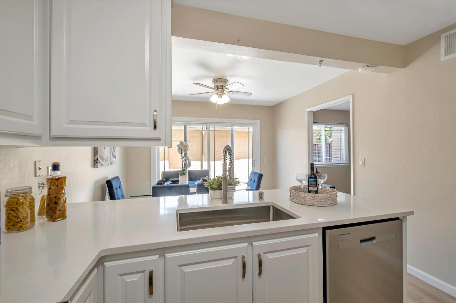
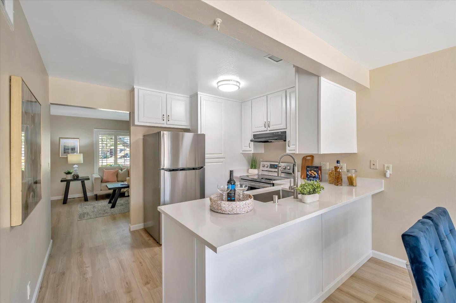
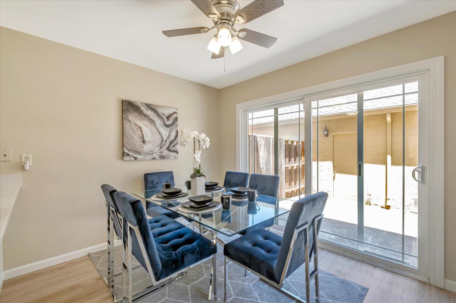
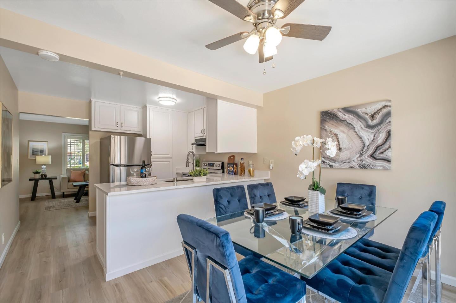
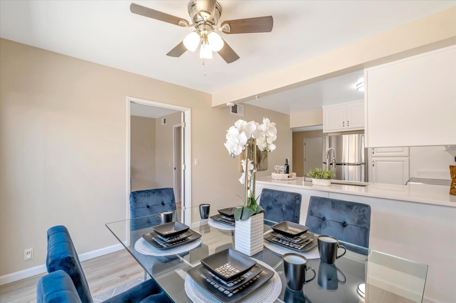
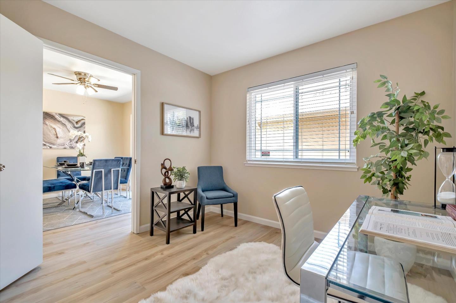
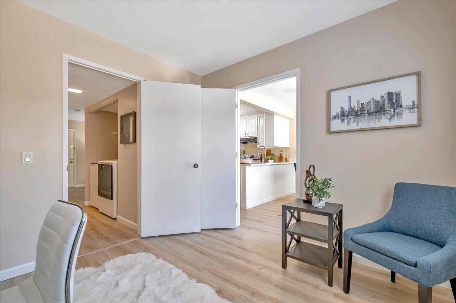
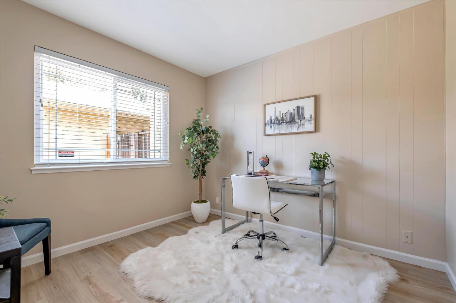
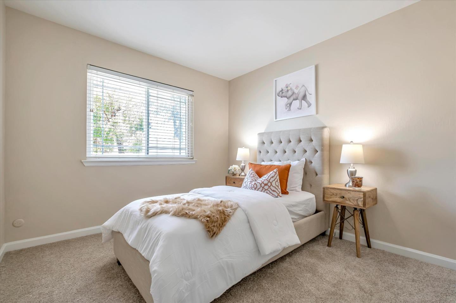
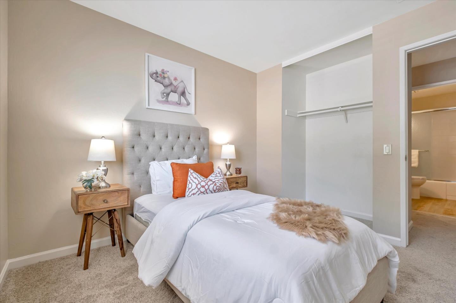
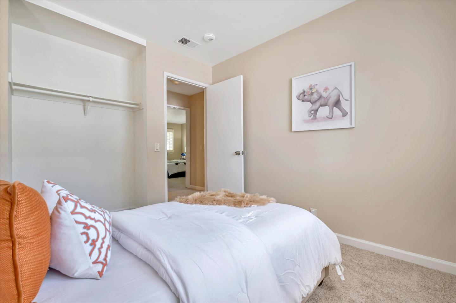
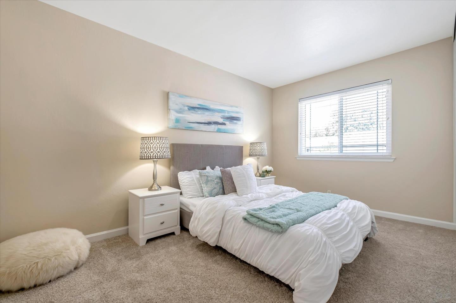
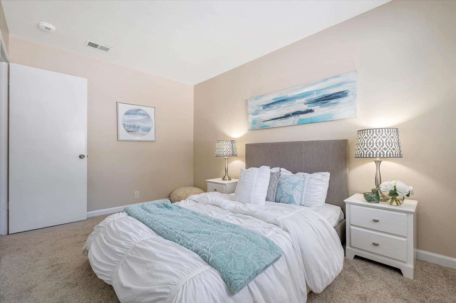
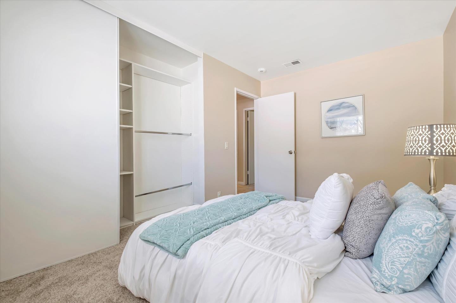
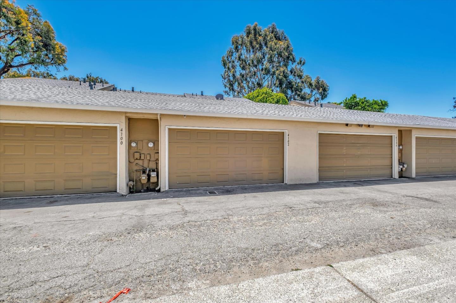
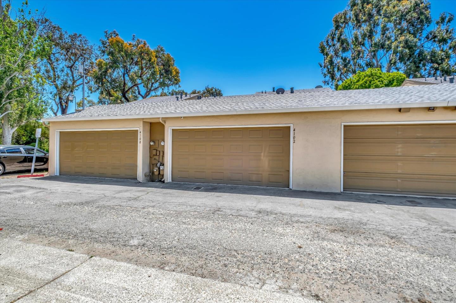
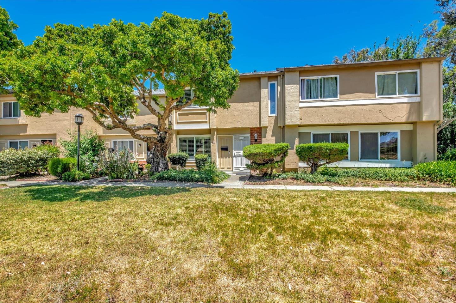
Price refresh!! Welcome to this expansive townhome, featuring 3 beds plus a versatile den/office or potential 4th bed, and 1.5 baths spread across 1,390 sq ft of living space. A detached 2-car side-by-side garage adds convenience and ease. This newly painted home showcases brand-new LVP flooring on the main level and plush carpeting on the second floor, creating a cozy and stylish ambiance.The recently remodeled kitchen shines with new stainless steel appliances and crisp white cabinets, offering ample storage. The adjacent dining area, with its glass doors leading to a patio, is perfect for meals and entertaining.The primary bedroom boasts a spacious walk-in closet and an ensuite bathroom with a shower tub and glass doors. Located in the desirable Contempo community, this home offers low HOA dues and exclusive access to swimming pools, basketball courts, and the Contempo Park. Enjoy the proximity to grocery stores like Seafood City and Island Pacific Supermarket, as well as shopping, dining, and entertainment at the nearby Union Landing shopping center. With easy access to Dumbarton Bridge and I-880, commuting is a breeze.

Share Property

Location

4102 Polaris AVE, Union City, CA 94587

Status

Sold

Date Sold

August 27, 2024
Fiona Santos

Fiona Santos

TITLE

Realtor®

Property Amenities

Interior
Laundry room Inside
Appliances Dishwasher, Exhaust Fan, Garbage Disposal, Hood Over Range, Oven Range, Refrigerator, Washer Dryer
Flooring Carpet, Laminate
Total Bedrooms: 3
Half Bathrooms: 1
Full Bathrooms: 1
Area & Lot
Total area 1,390 Sq.Ft.
Lot Area 1,470 Sq.Ft.
Living area 1,390 Sq.Ft.
MLS® ID ML81962832
Year Built 1974
School District NewHavenUnified
Type Townhouse
Status Sold
Exterior
Stories 2
Pool Community Facility
Air conditioning None
Heat type Central Forced Air
Water Source Public
Garage Space 2.0
Sewer Public Sewer
Parking Detached
Roof Composition, Shingle
Utilities Public Utilities, Water Public
Finance
Sales Price $820,000
HOA Fees $357

Let’s Talk

You’ve got questions and we can’t wait to answer them.