Leave a Message

Thank you for your message. We will be in touch with you shortly.

Explore Our Properties
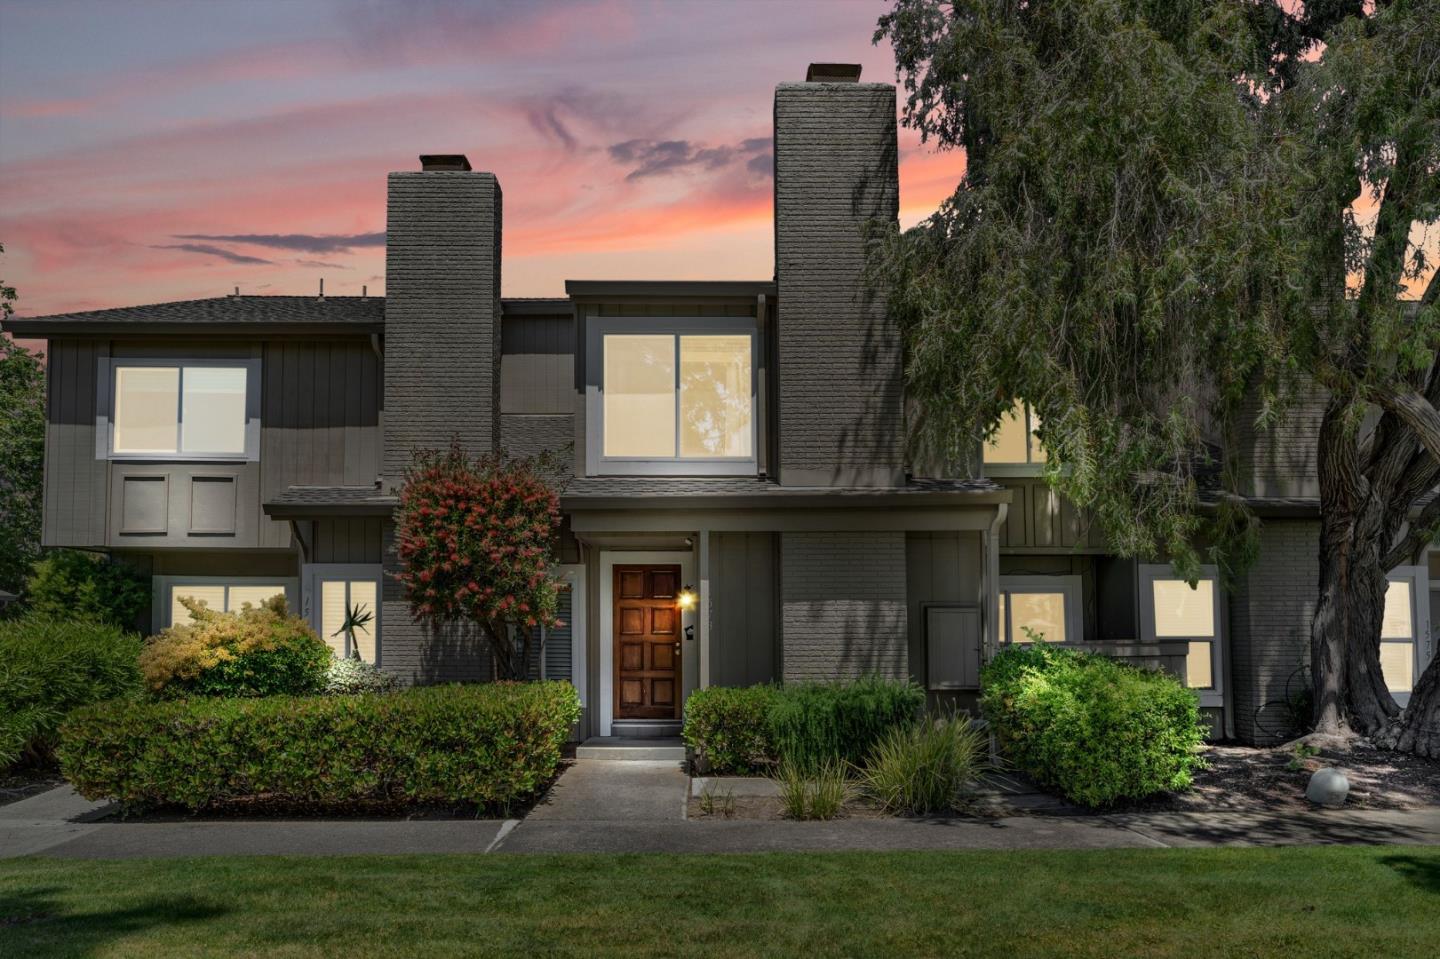
1573 Beach Park BLVD
VIEW PHOTOS
Listed by Kinetic Real Estate, Ruben Hernandez, Leonardo Morales Listing Contact: 415-240-5153
$1,550,000

1573 Beach Park BLVD

4 Beds 3 Baths 1,760 Sq.Ft. 1,757 Sq.Ft.

Description

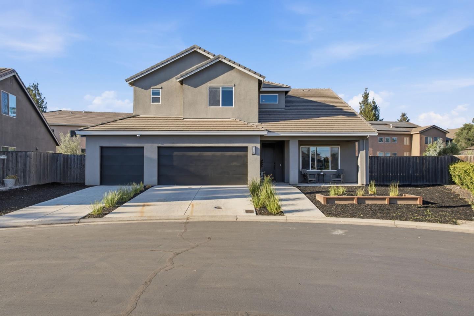
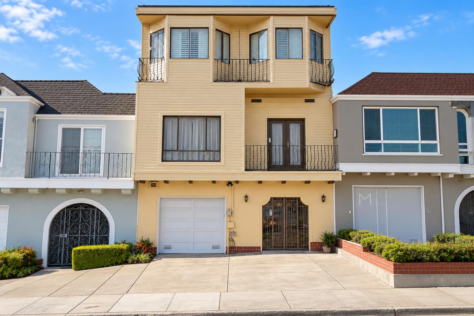
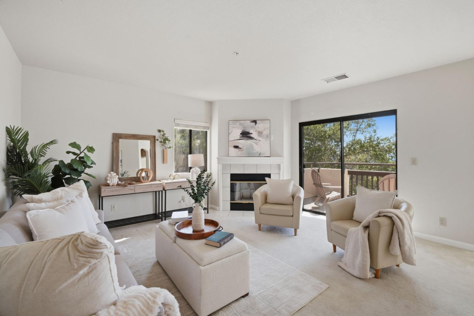
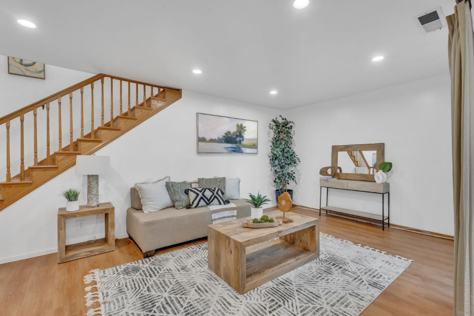
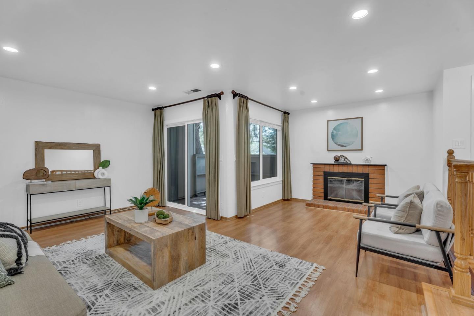
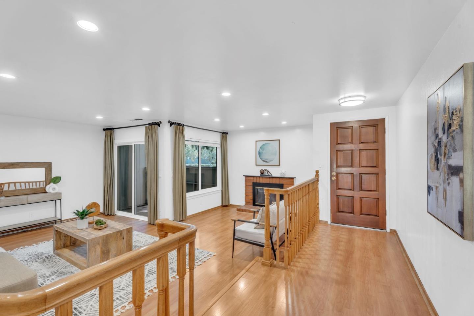
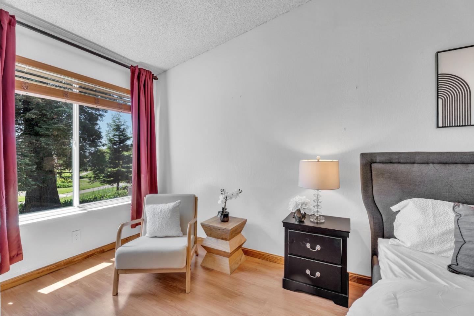
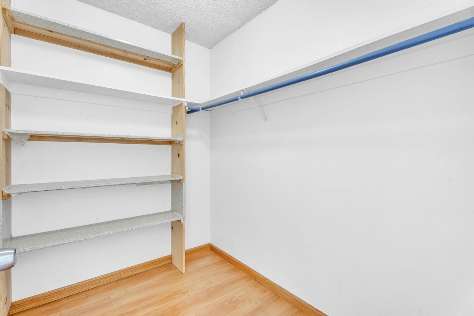
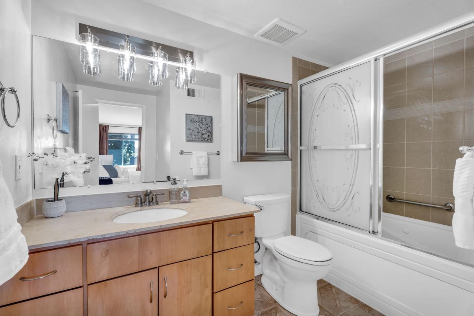
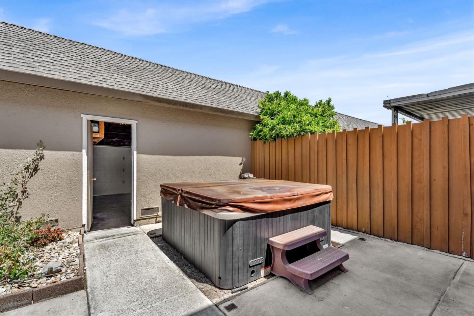
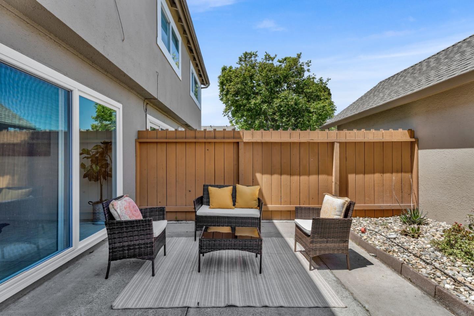
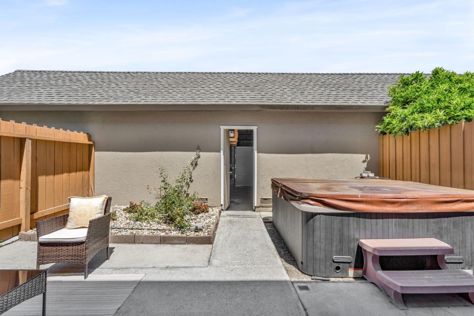
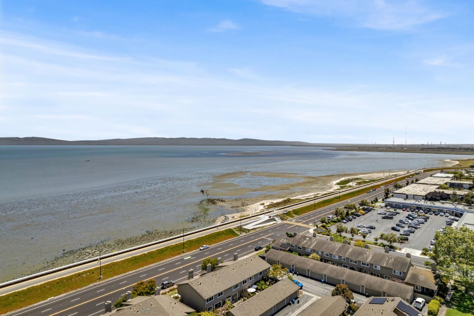
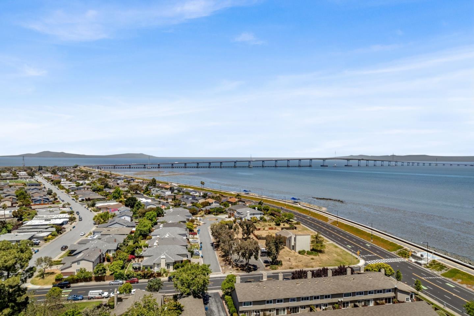
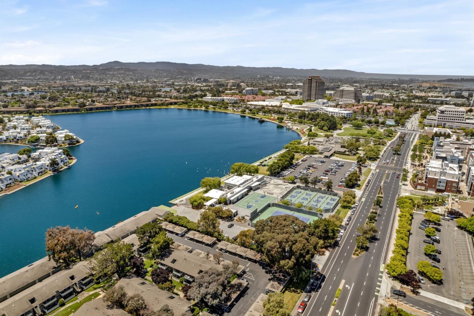
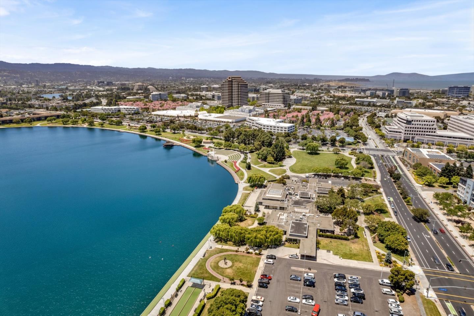
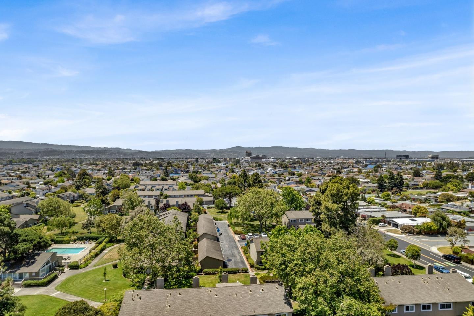
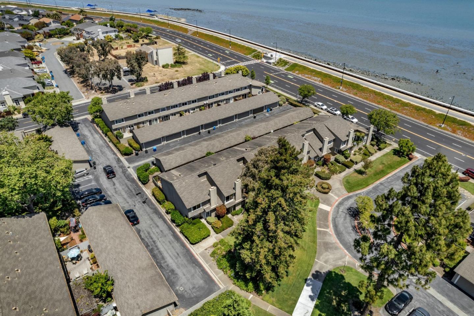
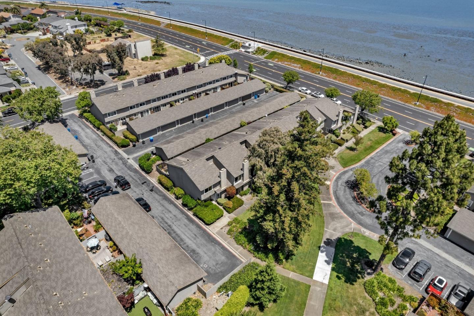
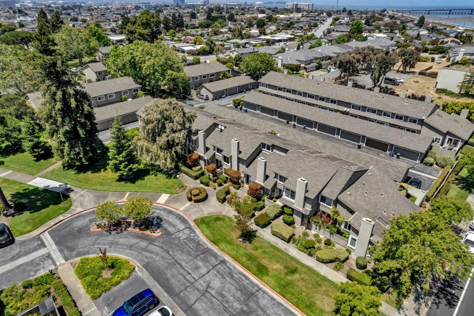
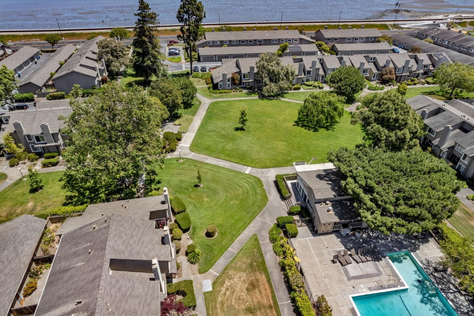
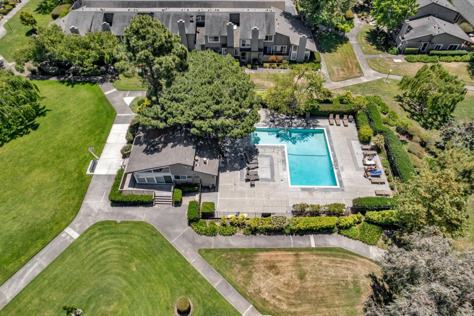
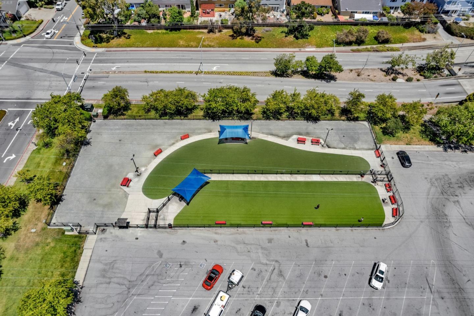
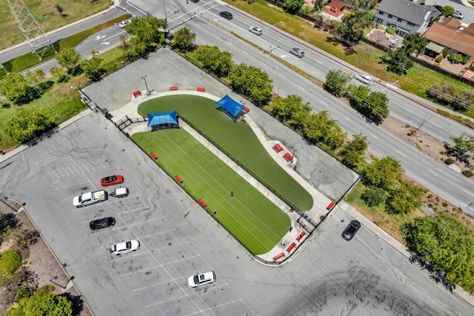
Welcome to your dream home! Located in a charming community, spacious 4-bed, 2.5-bath in 1,760 sqft living space. Inside, this home features laminate flooring, dual pane windows, recessed lights and newly painted interior. The kitchen features granite countertops, stainless steel appliances, kitchen cabinets with plenty of storage and a spacious dining area perfect for family and guests. The primary suite, complete with high ceilings and a walk in closet. Laundry is a breeze inside, with washer and dryer in the utility room. Step outside onto the balcony or indulge in relaxation in the hot tub on the patio. With access to amenities such as a community pool and nearby parks. Conveniently located near A+ schools, parks like Leo J Ryan, Foster City Dog Park, Beach Park Plaza and Bay Trail, grocery stores, shopping malls and easy access to freeways.
Don't miss the opportunity to make this your own slice of paradise!

Share Property

Location

1573 Beach Park BLVD, Foster City, CA 94404

Status

Sold

Date Sold

July 29, 2024
Leonardo Morales

Leonardo Morales

TITLE

Realtor®

360 Virtual Tour

Take a tour of this property

Property Amenities

Interior
Laundry room Inside, In Utility Room
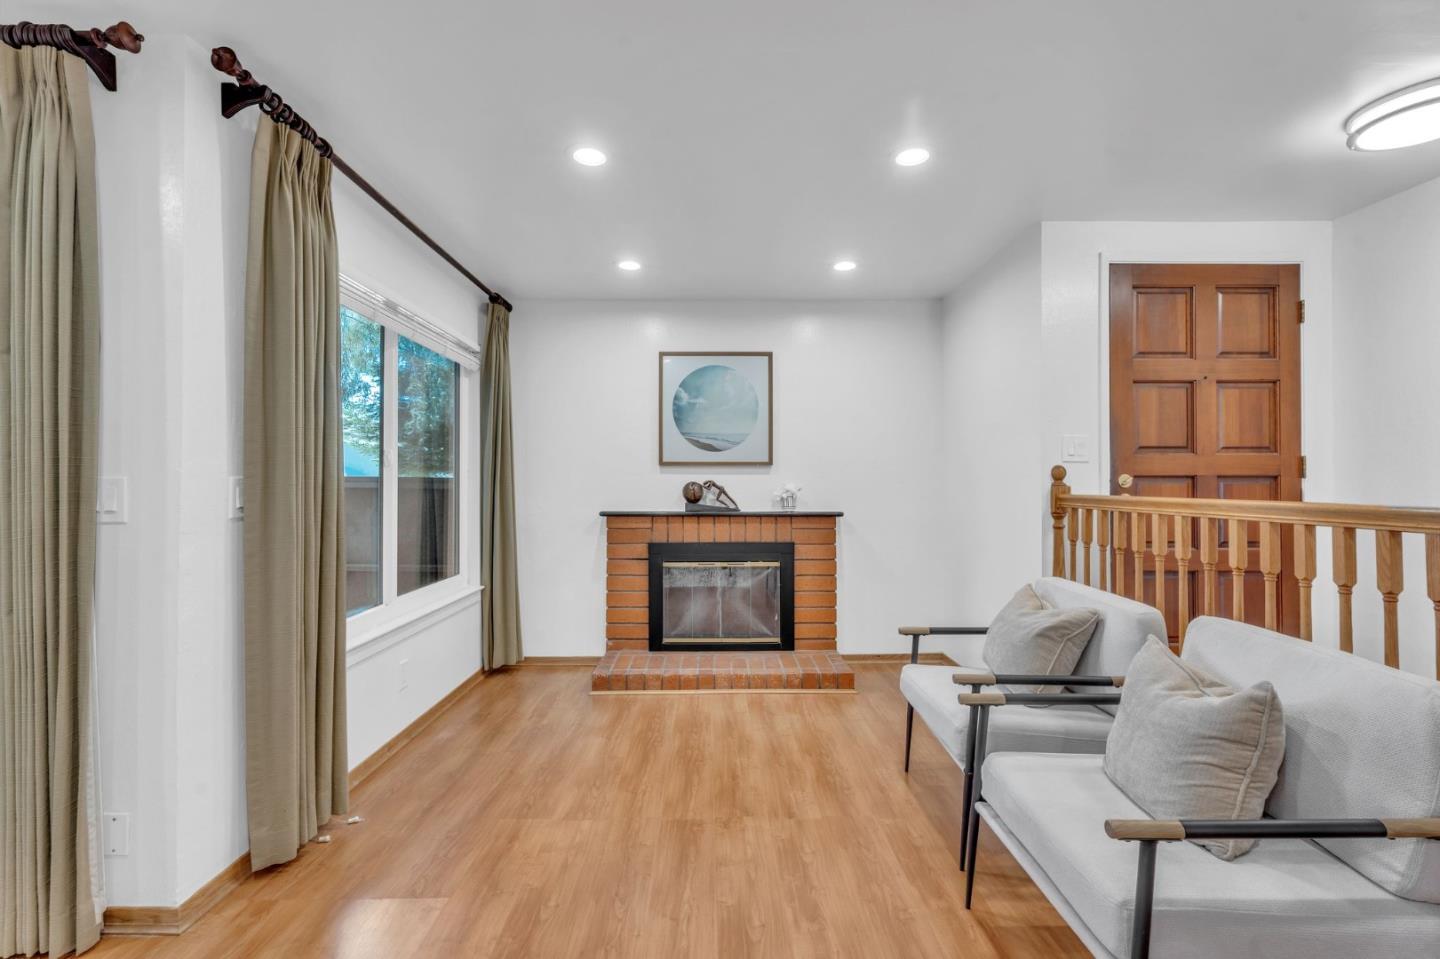
Fireplace Living Room
Appliances Dishwasher, Garbage Disposal, Hood Over Range, Oven Range Electric, Refrigerator, Washer Dryer
Flooring Laminate, Tile
Total Bedrooms: 4
Half Bathrooms: 1
Full Bathrooms: 2
Other Interior Features Walkin Closet
Area & Lot
Total area 1,760 Sq.Ft.
Lot Area 1,757 Sq.Ft.
Living area 1,760 Sq.Ft.
MLS® ID ML81962704
Year Built 1970
School District SanMateoUnionHigh
Type Townhouse
Status Sold
Exterior
Stories 2
Air conditioning None
Heat type Central Forced Air_Gas
Water Source Public
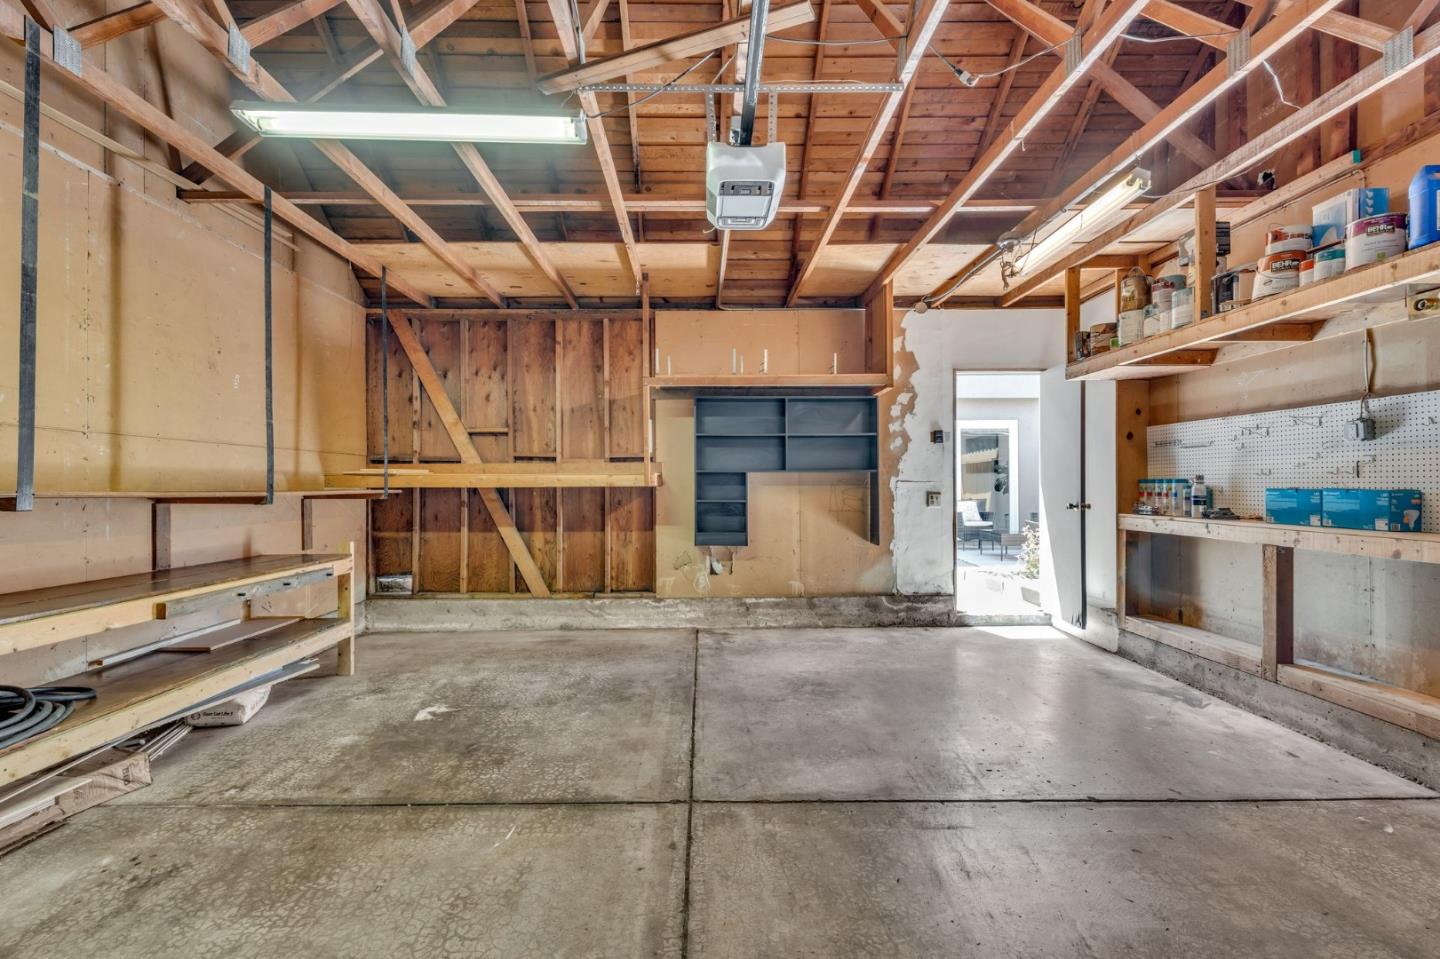
Garage Space 2.0
Sewer Public Sewer
Parking Detached
Roof Other
Utilities Public Utilities, Water Public
Finance
Sales Price $1,550,000
HOA Fees $282

Let’s Talk

You’ve got questions and we can’t wait to answer them.