Leave a Message

Thank you for your message. We will be in touch with you shortly.

Explore Our Properties
1036 Vista Oaks CT
1036 Vista Oaks CT
1036 Vista Oaks CT
1036 Vista Oaks CT
1036 Vista Oaks CT
1036 Vista Oaks CT
1036 Vista Oaks CT
1036 Vista Oaks CT
1036 Vista Oaks CT
1036 Vista Oaks CT
1036 Vista Oaks CT
1036 Vista Oaks CT
1036 Vista Oaks CT
1036 Vista Oaks CT
1036 Vista Oaks CT
1036 Vista Oaks CT
1036 Vista Oaks CT
1036 Vista Oaks CT
1036 Vista Oaks CT
1036 Vista Oaks CT
1036 Vista Oaks CT
1036 Vista Oaks CT
1036 Vista Oaks CT
1036 Vista Oaks CT
1036 Vista Oaks CT
VIEW PHOTOS
Listed by Kinetic Real Estate, Edgardo Barreto, Listing Contact: 4083321700
$3,800,000

1036 Vista Oaks CT

5 Beds 6 Baths 4,345 Sq.Ft. 0.26 Acres

Description

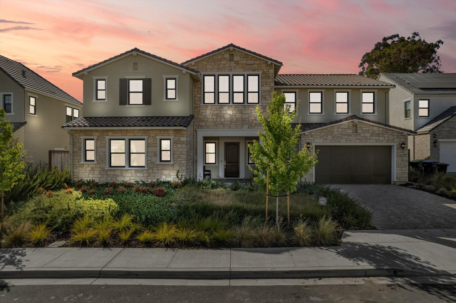
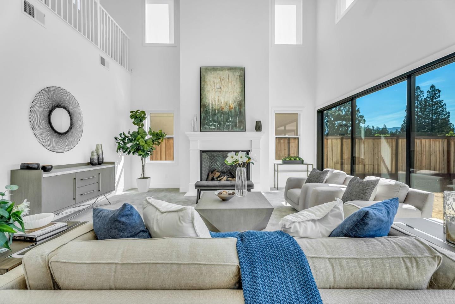
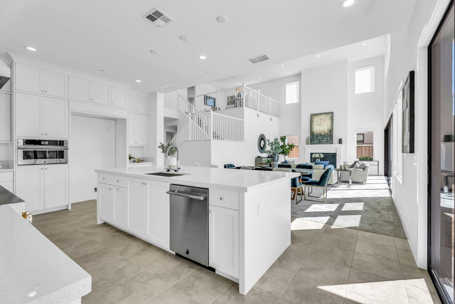
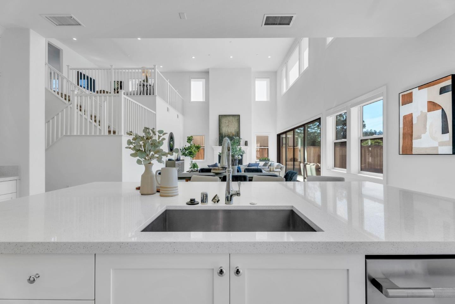
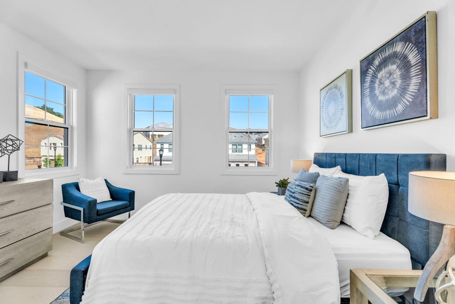
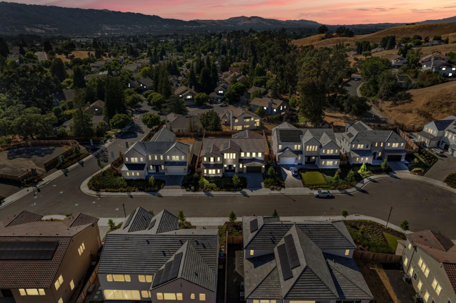
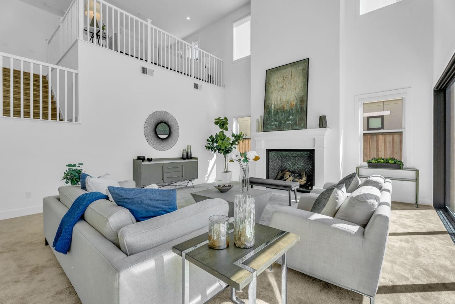
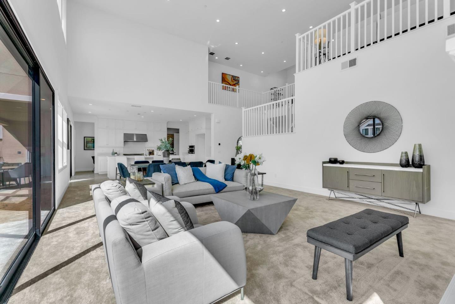
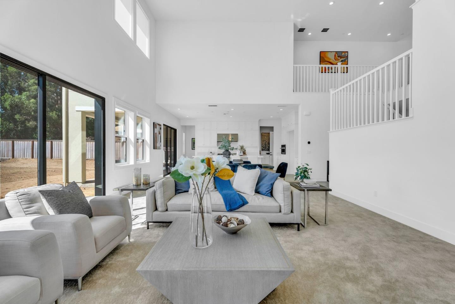
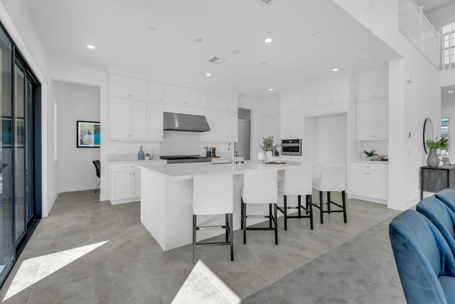
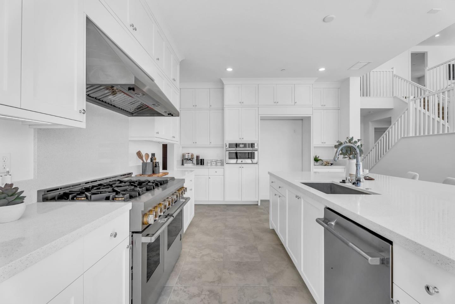
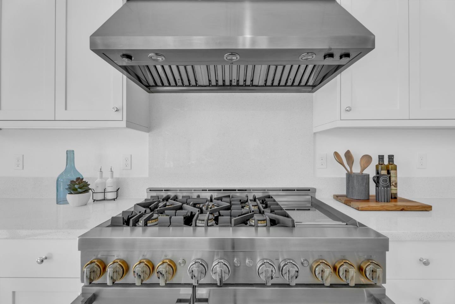
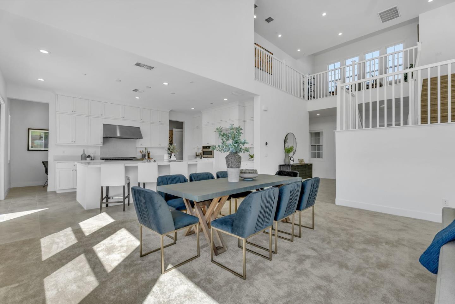
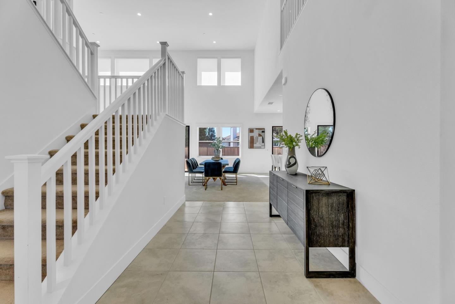
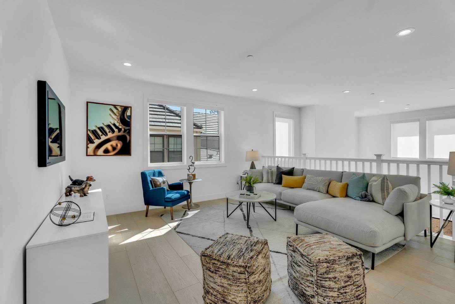
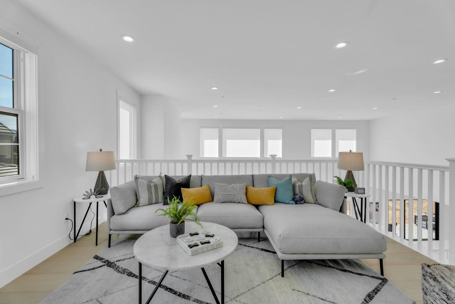
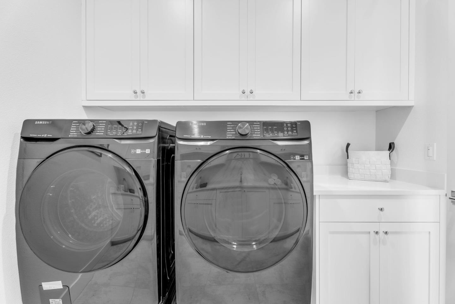
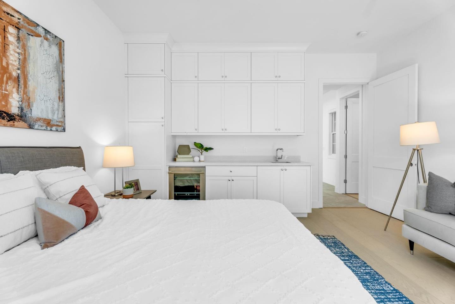
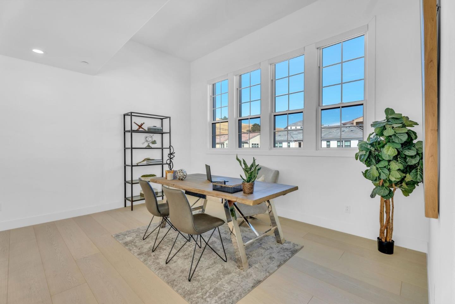
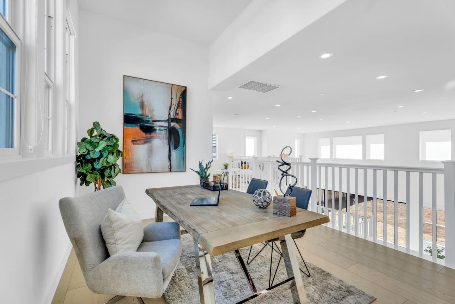
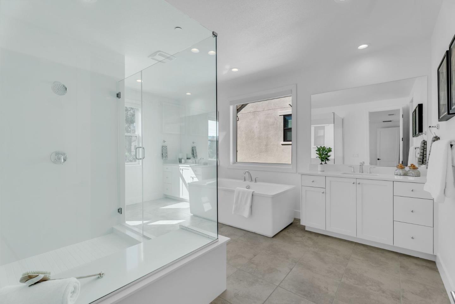
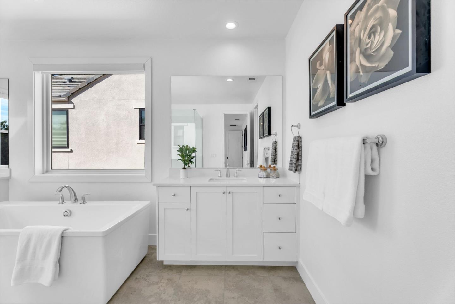
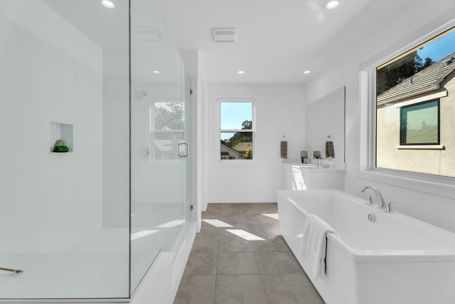
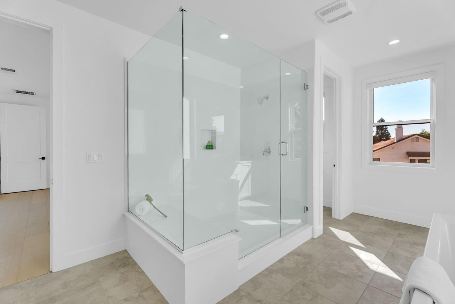
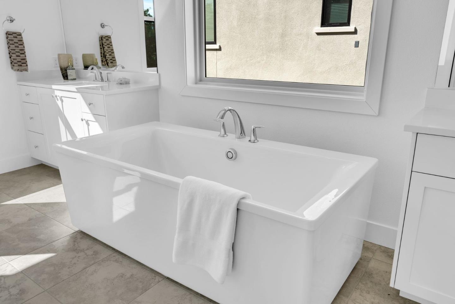
Welcome to this stunning 5-bed, 5.5-bath home spanning 4,345 sqft. Enter through the inviting front porch designed for comfort and style. Inside, high ceilings and a seamless blend of tile and laminate flooring are complemented by recessed lights, illuminating expansive living areas. The living room opens to the backyard through glass doors, merging indoor and outdoor living. The kitchen boasts stainless steel appliances, including a professional series gas range, with white crisp cabinets and a central island featuring a sink and ample counter space. A pantry adds to the storage convenience. Upstairs, a versatile loft living room awaits. The primary bedroom features large windows, filling the room with natural light, and an ensuite bathroom with a soaking tub, tiled wall stall shower with glass doors, a stylish vanity, and a spacious walk-in closet. One bedroom includes a mini kitchen and custom-built cabinets. Additional highlights is a dedicated laundry room. Outside, a patio and expansive backyard provide ideal spaces for gatherings and outdoor activities. This home offers comfort and elegance in every detail. Welcome home!

Share Property

Location

1036 Vista Oaks CT, Pleasanton, CA 94566

Status

Sold

Date Sold

October 30, 2024
Ed Barreto, MBA

Ed Barreto, MBA

TITLE

Vice President of Sales, Realtor®

360 Virtual Tour

Take a tour of this property

Property Amenities

Interior
Laundry room In Utility Room
Fireplace Living Room
Appliances Dishwasher, Hood Over Range, Oven Range Gas, Washer Dryer
Flooring Carpet, Laminate, Tile
Total Bedrooms: 5
Half Bathrooms: 1
Full Bathrooms: 5
Other Interior Features High Ceiling, Walkin Closet
Area & Lot
Total area 4,345 Sq.Ft.
Lot Area 0.26 Acres
Living area 4,345 Sq.Ft.
MLS® ID ML81962595
Year Built 2023
School District PleasantonUnified
Type Residential
Status Sold
Exterior
Stories 2
Air conditioning Central Forced Air
Heat type Forced Air, Gas
Water Source Public
Garage Space 2.0
Sewer Public Sewer
Parking Attached Garage
Roof Tile
Utilities Public Utilities, Water Public
Finance
Sales Price $3,800,000

Let’s Talk

You’ve got questions and we can’t wait to answer them.