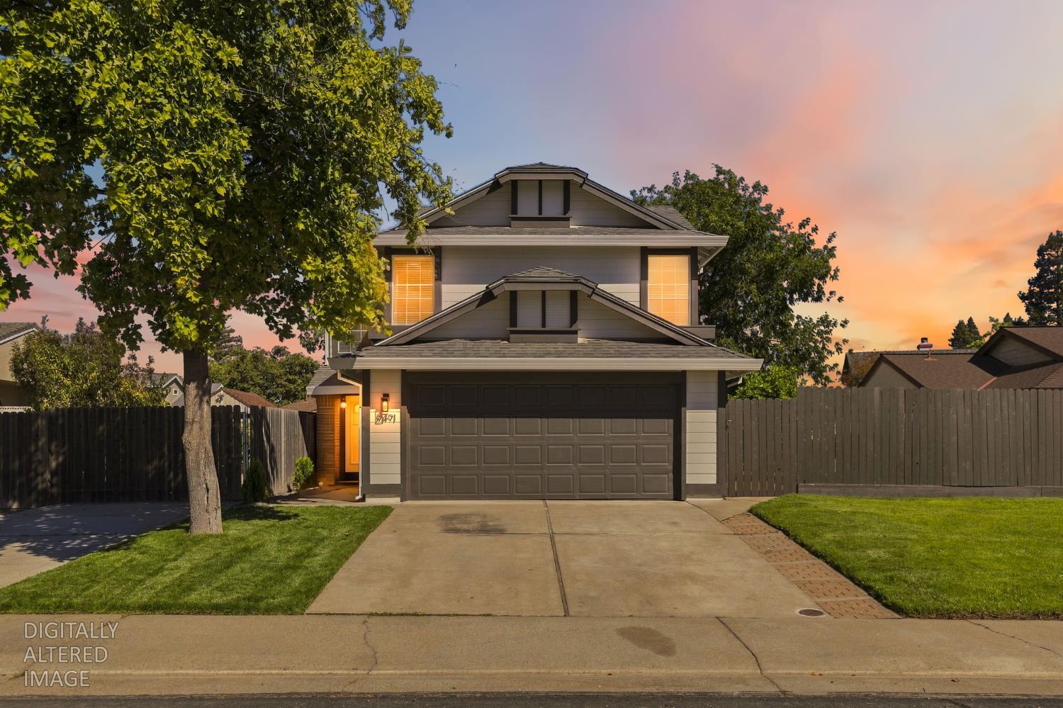
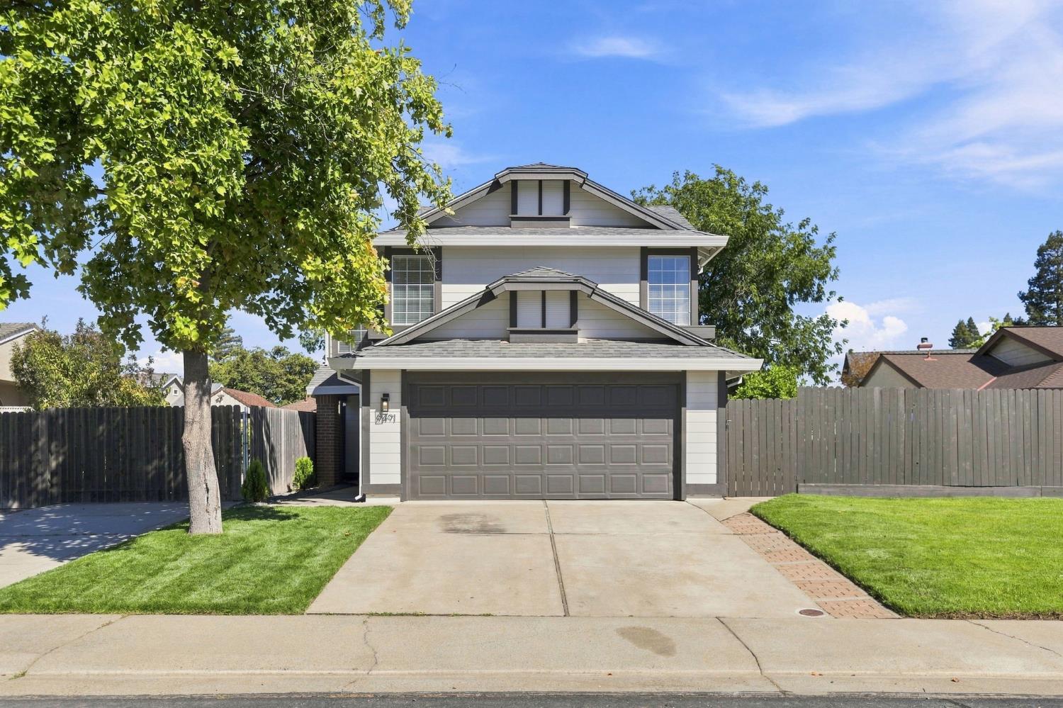
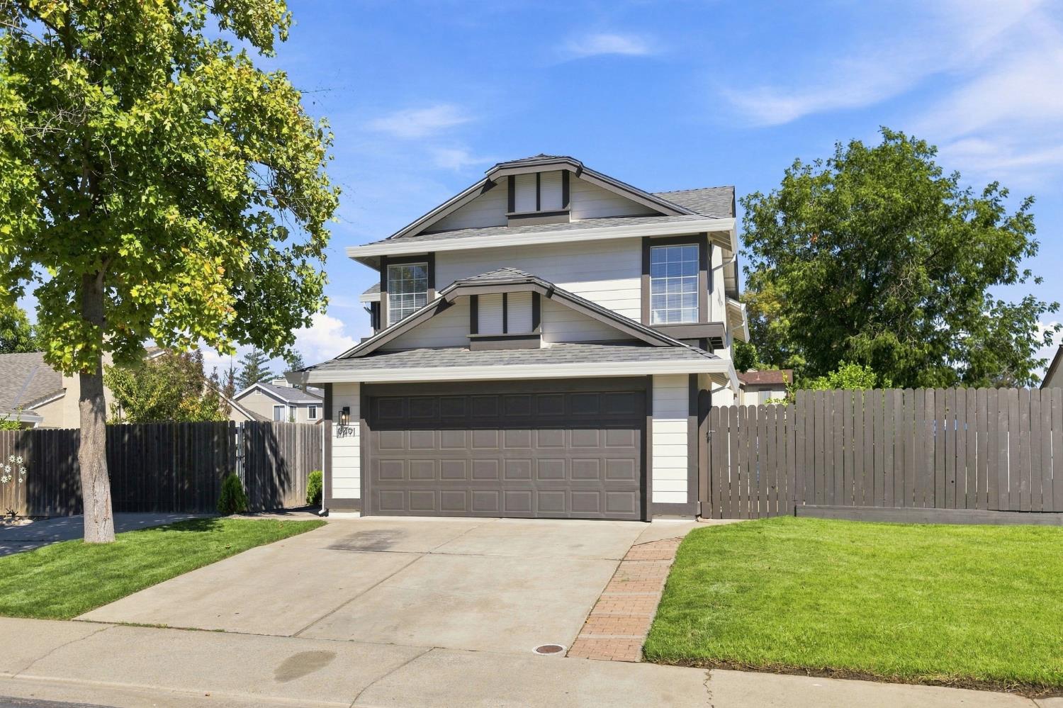
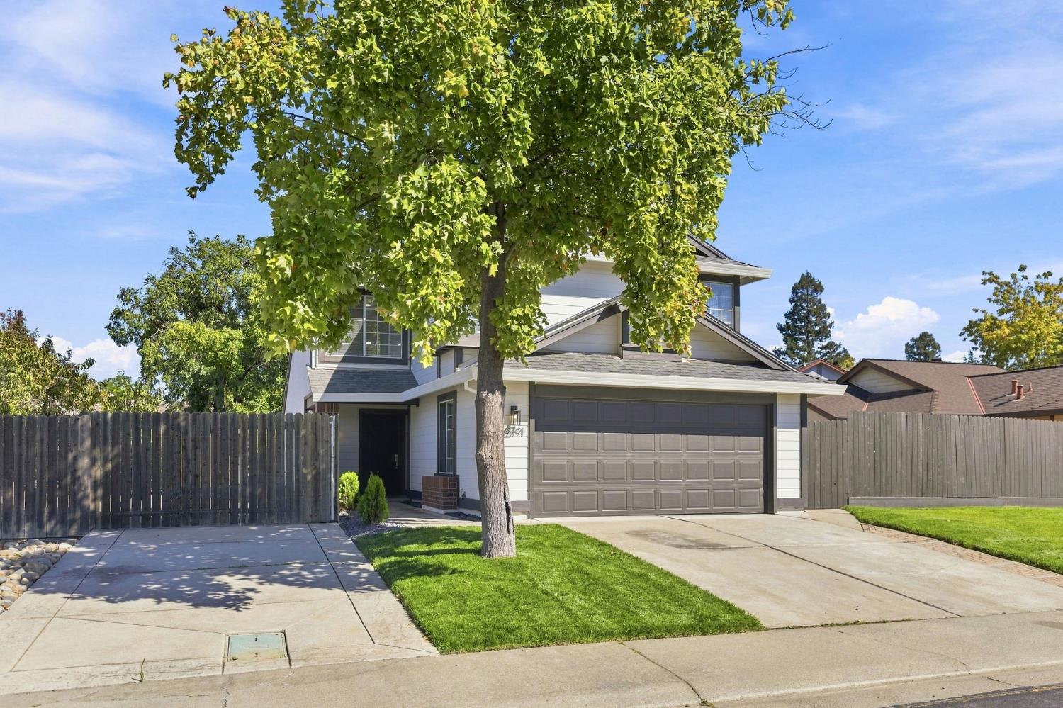
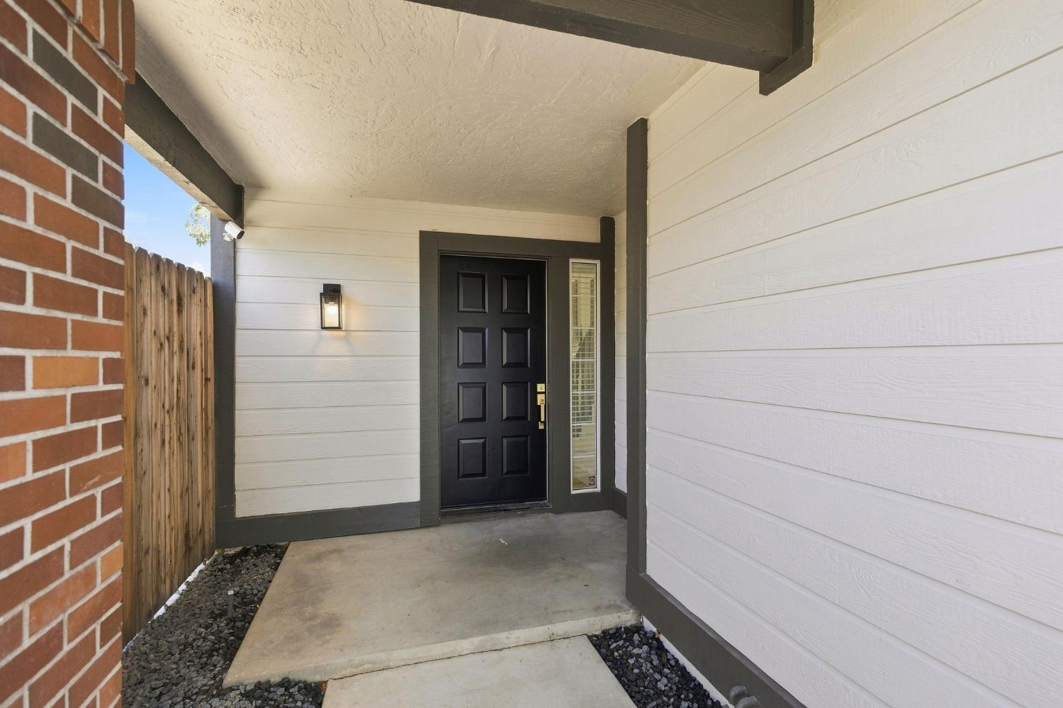
Property photo 1
Property photo 2
Property photo 3
Property photo 4
Property photo 5
3 Beds
3 Baths
1,716 sqft

$639,900

9491 Portlaw Way, Elk Grove CA, 95758

Price per sqft$372.90
Built in1987
Property size1,716 sqft
Property typeResidential

Overview

Active

Listed Sep 10, 2026

Updated 1h ago

Welcome to a home that feels fresh, stylish, and ready to enjoy from the moment you walk through the door. Beautifully updated with a modern, inviting aesthetic, this home combines thoughtful design, flexible living spaces, and an impressive backyard built for California living. Warm LVP flooring flows throughout, complemented by crisp finishes, contemporary fixtures, and abundant natural light. Upstairs, a versatile loft offers the perfect space for a home office, reading lounge, media area, or additional living space. The spacious primary suite is a true retreat, featuring a beautifully remodeled bathroom with a soaking tub, separate glass-enclosed shower, designer tile, expansive vanity, and elegant fixtures. Generous closet space and convenient indoor laundry with built-in cabinetry add everyday functionality. Outside is where this property really delivers. Enjoy your own private swimming pool, patio and lawn areas, plus a huge side yard offering exciting potential for RV or boat access/parking, additional recreation space, or future possibilities. Whether you're hosting summer BBQs, relaxing poolside, or simply enjoying the extra outdoor space, there's room to make it your own. Centrally located near shopping, dining, entertainment, and major commuter routes, with Nugget Markets, Trader Joe's, Target, Costco, and more just minutes away. Beautiful updates, a flexible floor plan, private pool, oversized side yard, and a location that puts everyday conveniences within easy reachthis home brings a lot to the table.

$4,257/mo

Est. mortgage payment based on a $639,900 home price.

All estimates are provided by Luxury Presence for informational purposes only. Actual amounts may vary.

Additional information

MLS® ID
226114196

Interior Features

Bedrooms
3
Bathrooms
3
Fireplace
Yes
Cooling
Yes
Heating
Yes
Basement
No

Exterior Features

Lot Size
0.14 Acres

Other Property Details

Garage
Yes
Pool
Yes
55+/Senior Community
No
MLS provider logo

Courtesy of HomeSmart ICARE Realty, Ujjal Singh,
Listing Contact:  

Data maintained by METROLIST® may not reflect all real estate activity in the market. All information has been provided by seller/other sources and has not been verified by broker. All measurements and all calculations of area (i.e., Sq Ft and Acreage) are approximate. All interested persons should independently verify the accuracy of all information. All real estate advertising placed by anyone through this service for real properties in the United States is subject to the US Federal Fair Housing Act of 1968, as amended, which makes it illegal to advertise 'any preference, limitation or discrimination because of race, color, religion, sex, handicap, family status or national origin or an intention to make any such preference, limitation or discrimination.' This service will not knowingly accept any advertisement for real estate which is in violation of the law. Our readers are hereby informed that all dwellings, under the jurisdiction of U.S. Federal regulations, advertised in this service are available on an equal opportunity basis. 

©2026 METROLIST®. All rights reserved.

Data last updated 5:04 AM UTC


Powered by Luxury Presence
