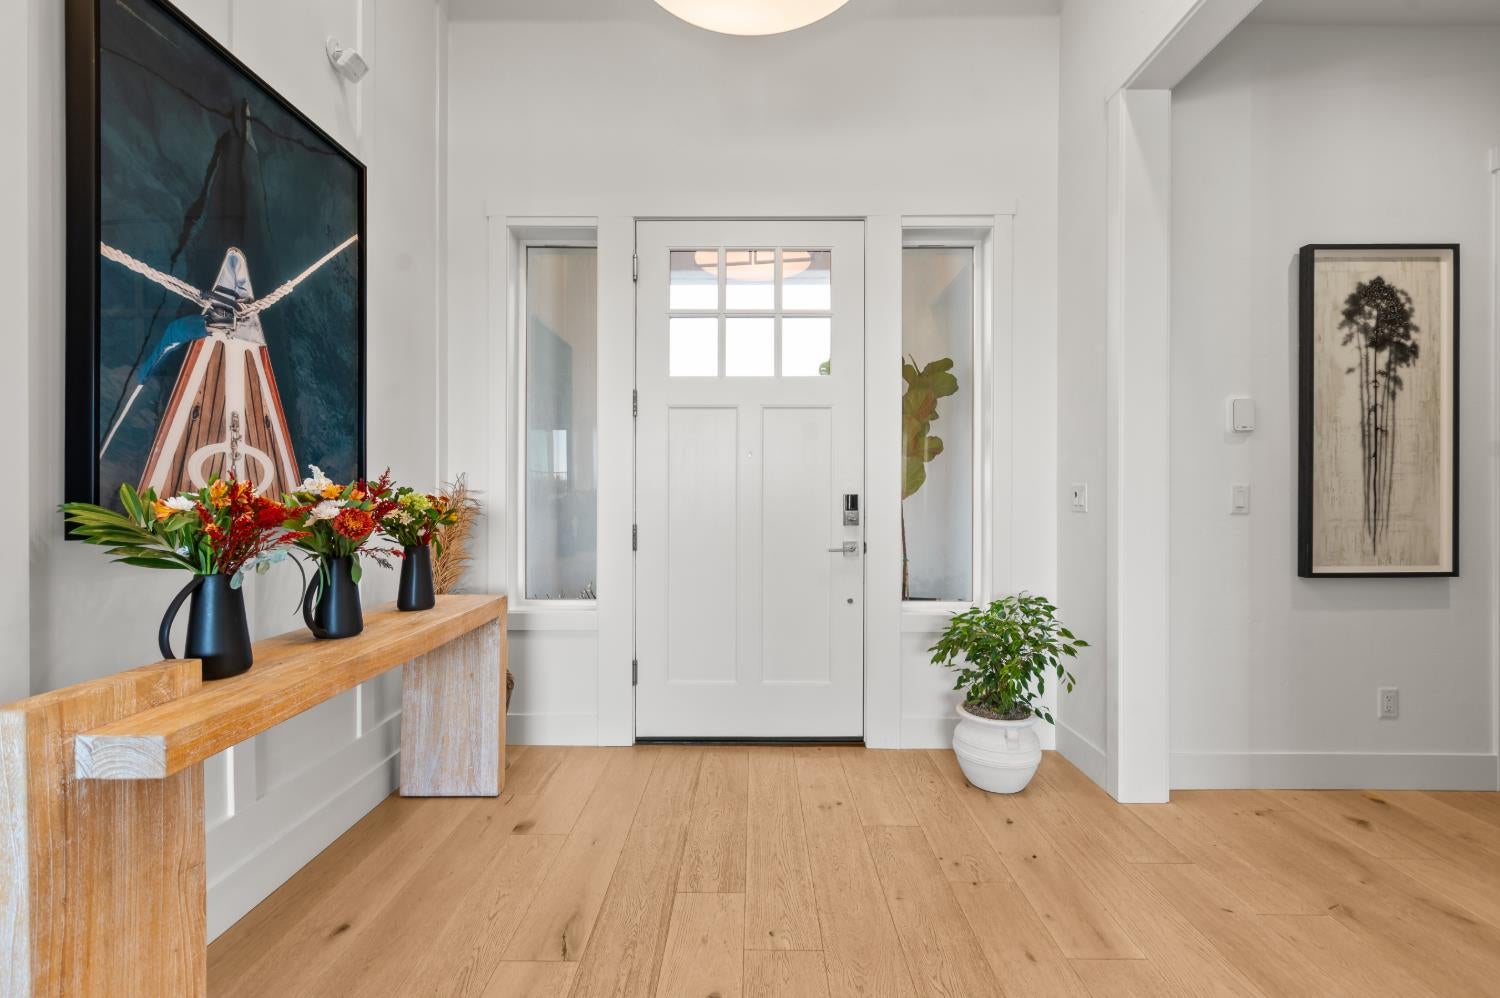
Property photo 1
Property photo 2
Property photo 3
Property photo 4
Property photo 5
2 Beds
3 Baths
2,316 sqft

$1,775,000

3541 Olive Orchard Drive, Folsom CA, 95630

Price per sqft$766.41
Built in2021
Property size2,316 sqft
Property typeResidential

Overview

Active

Listed Oct 14, 2026

Updated 9h ago

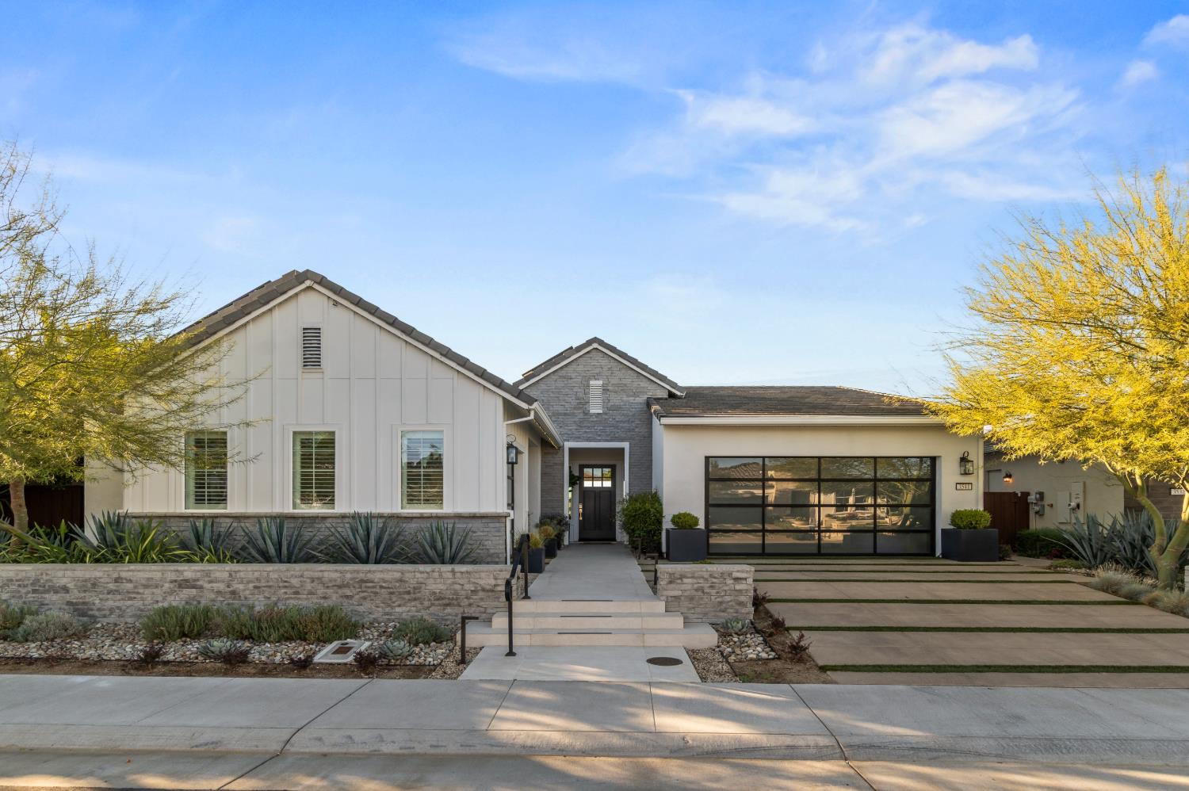
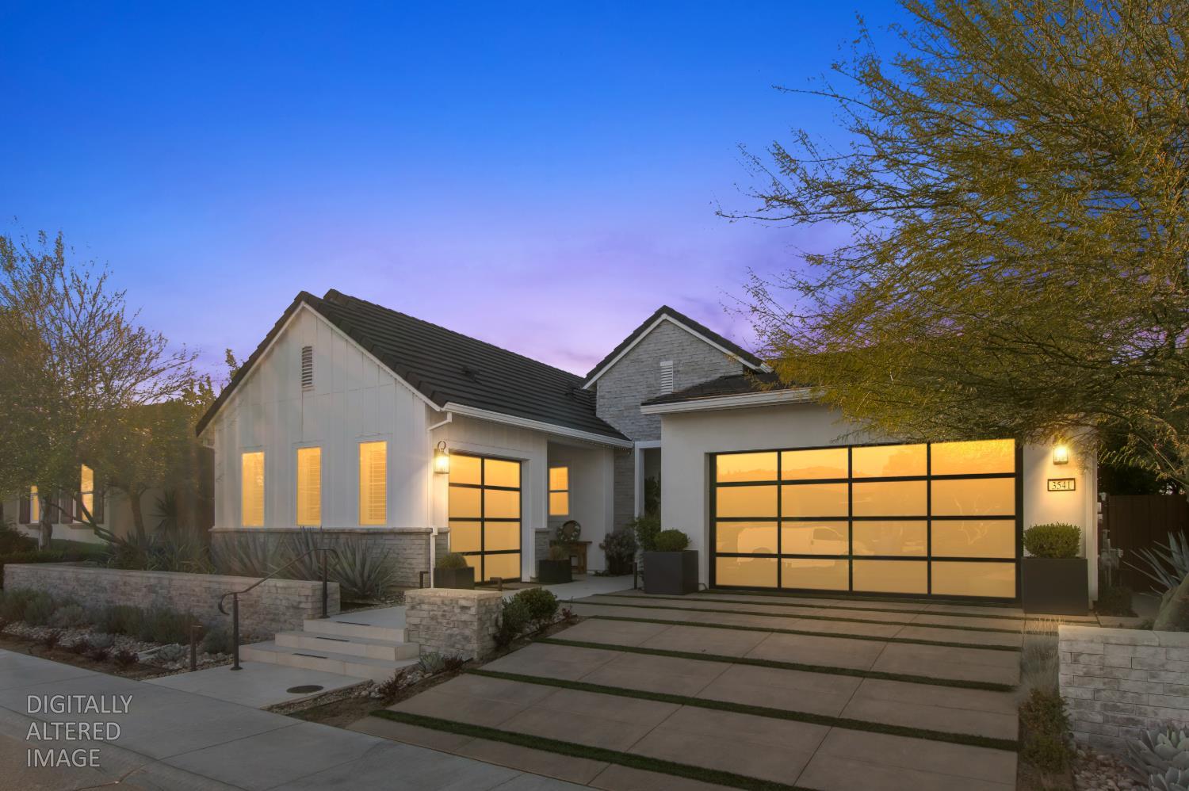
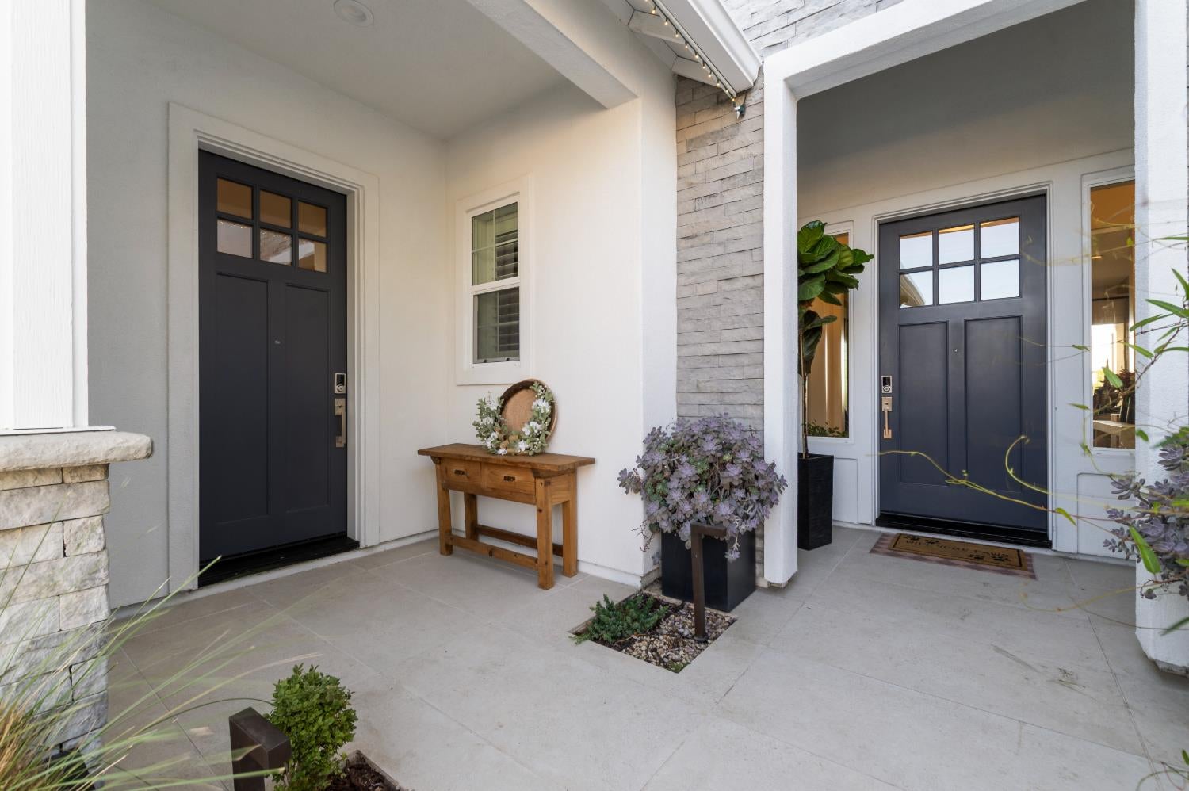
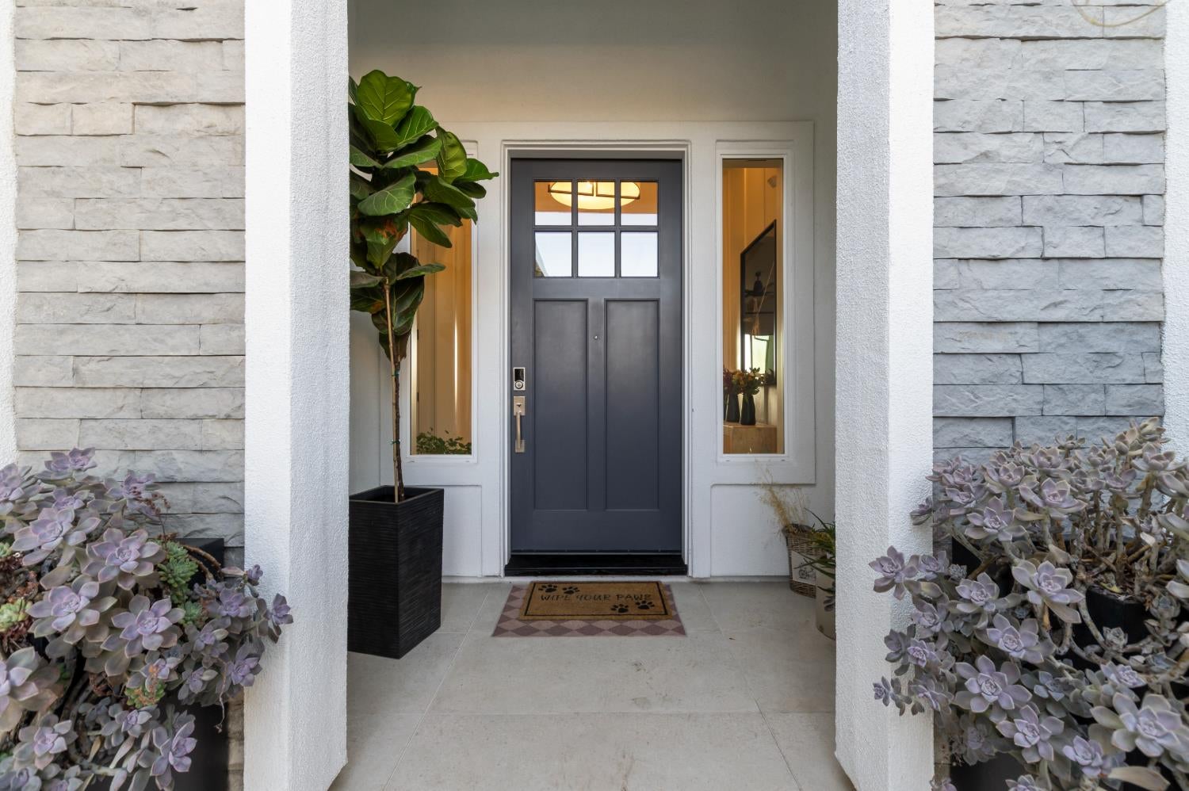
Experience luxury living in this exceptional former model home in the sought-after Regency 55+ Active Adult Community. Showcasing the Carmichael floor plan with a Farmhouse elevation, this beautifully upgraded residence offers 2,316 square feet, 2 bedrooms, 2.5 baths, OWNED SOLAR and complemented by a picturesque setting backing to a ravine. The open-concept design centers on a chef-inspired kitchen featuring an oversized island with gray quartz waterfall countertops, a walk-in pantry, and abundant soft-close cupboards and drawers. Premium ceiling-height cabinetry, glass-front upper display cabinets, and custom shelving combine elegant style with generous storage. The appliance collection includes a Wolf range, Sub-Zero refrigerator, JennAir oven, microwave, dishwasher, and three beverage refrigerators. A spacious dining area and an inviting living room with a gas fireplace create an elegant setting for everyday living and entertaining. Upgraded flooring, shutters, designer lighting, and faux beams add warmth and distinction. Multiple expansive, floor-to-ceiling stacking doors welcome natural light and connect the interior to the outdoor living spaces, framing views of the ravine, paved walking trails and cycling paths, and colorful sunsets. The generous primary suite offers a peaceful retreat with an oversized shower, soaking tub, dual vanities, and a spacious walk-in closet. The second bedroom is thoughtfully arranged as a private guest suite with its own entrance, kitchenette, dining area, and en-suite bath, offering comfort and privacy for a caregiver or visiting guests. Outdoors, the covered California room features a second gas fireplace, two seating areas, and an outdoor BBQ. Custom hardscape and landscaping surround a heated pool and spa with a waterfall, creating a resort-style retreat for entertaining, relaxing, and enjoying sunsets over the ravine. A 2.5-car garage with custom glass garage doors completes this distinctive home. Just a short distance from the community's resort clubhouse, enjoy access to pools, a fitness center, pickleball and bocce courts, gathering spaces, firepits, and dog parksbringing recreation, relaxation, and opportunities to connect close to home.

$11,809/mo

Est. mortgage payment based on a $1,775,000 home price.

All estimates are provided by Luxury Presence for informational purposes only. Actual amounts may vary.

Additional information

MLS® ID
226128126

Interior Features

Bedrooms
2
Bathrooms
3
Fireplace
Yes
Cooling
Yes
Heating
Yes
Basement
No

Exterior Features

Lot Size
0.14 Acres

Other Property Details

Association Fee Frequency
Monthly
Garage
Yes
View
Yes
Pets Allowed
Yes
Pool
Yes
55+/Senior Community
Yes
MLS provider logo

Courtesy of eXp Realty of California, Inc., Julie Phillips,
Listing Contact:  

Data maintained by METROLIST® may not reflect all real estate activity in the market. All information has been provided by seller/other sources and has not been verified by broker. All measurements and all calculations of area (i.e., Sq Ft and Acreage) are approximate. All interested persons should independently verify the accuracy of all information. All real estate advertising placed by anyone through this service for real properties in the United States is subject to the US Federal Fair Housing Act of 1968, as amended, which makes it illegal to advertise 'any preference, limitation or discrimination because of race, color, religion, sex, handicap, family status or national origin or an intention to make any such preference, limitation or discrimination.' This service will not knowingly accept any advertisement for real estate which is in violation of the law. Our readers are hereby informed that all dwellings, under the jurisdiction of U.S. Federal regulations, advertised in this service are available on an equal opportunity basis. 

©2026 METROLIST®. All rights reserved.

Data last updated 3:22 AM UTC


Powered by Luxury Presence
